

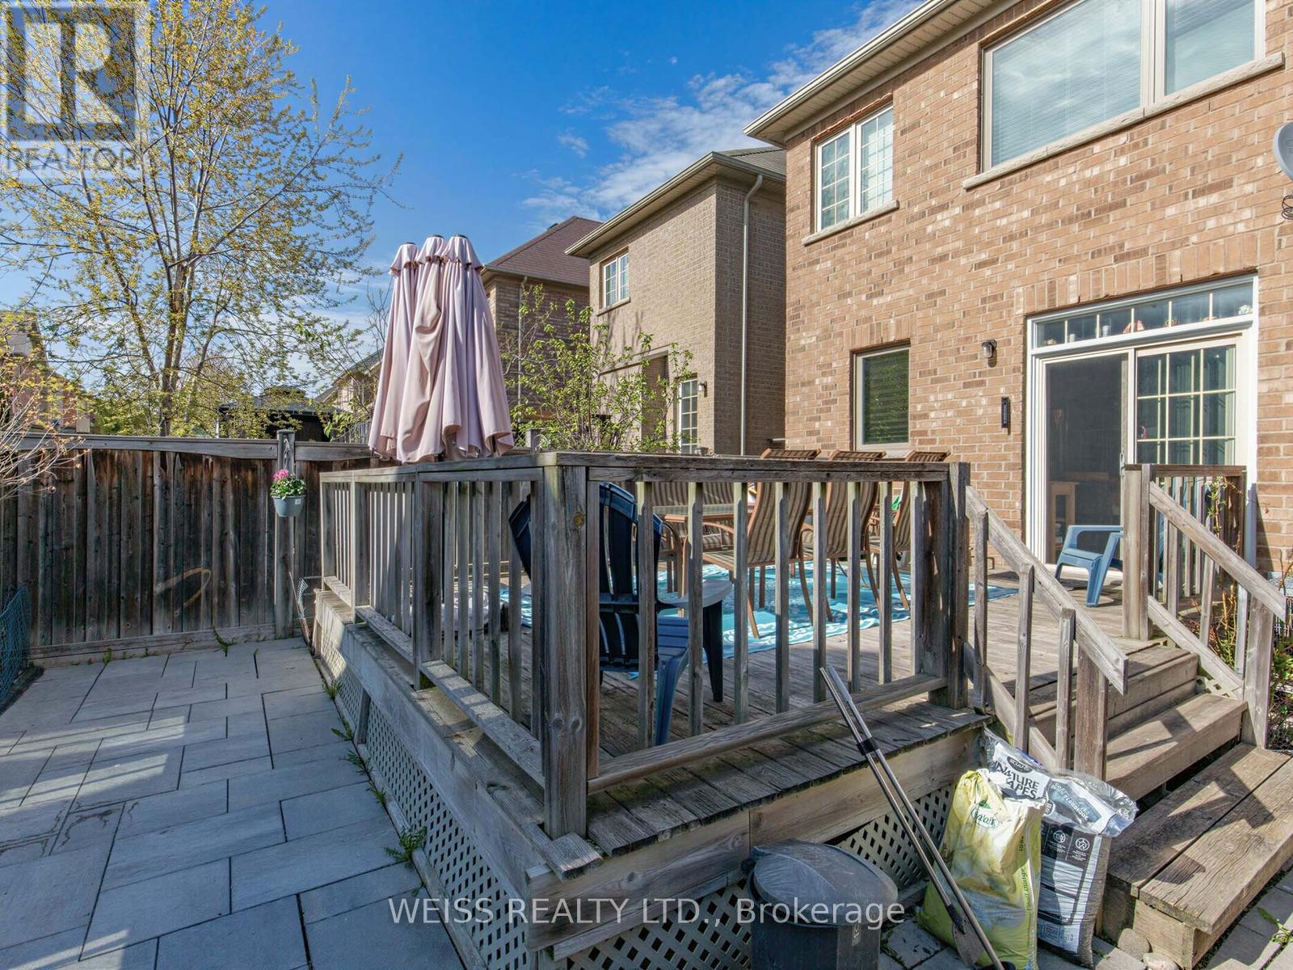
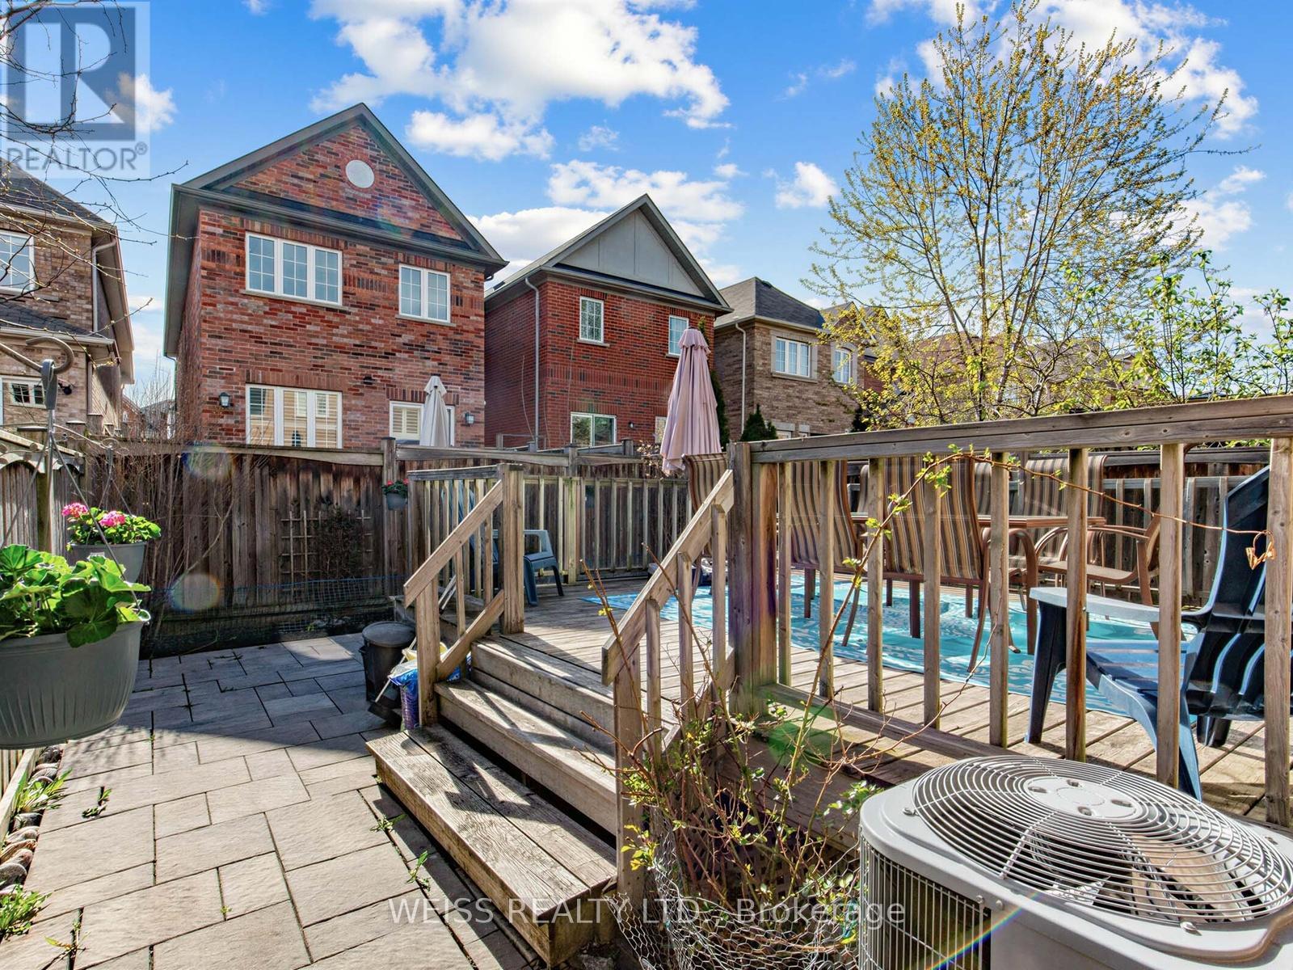
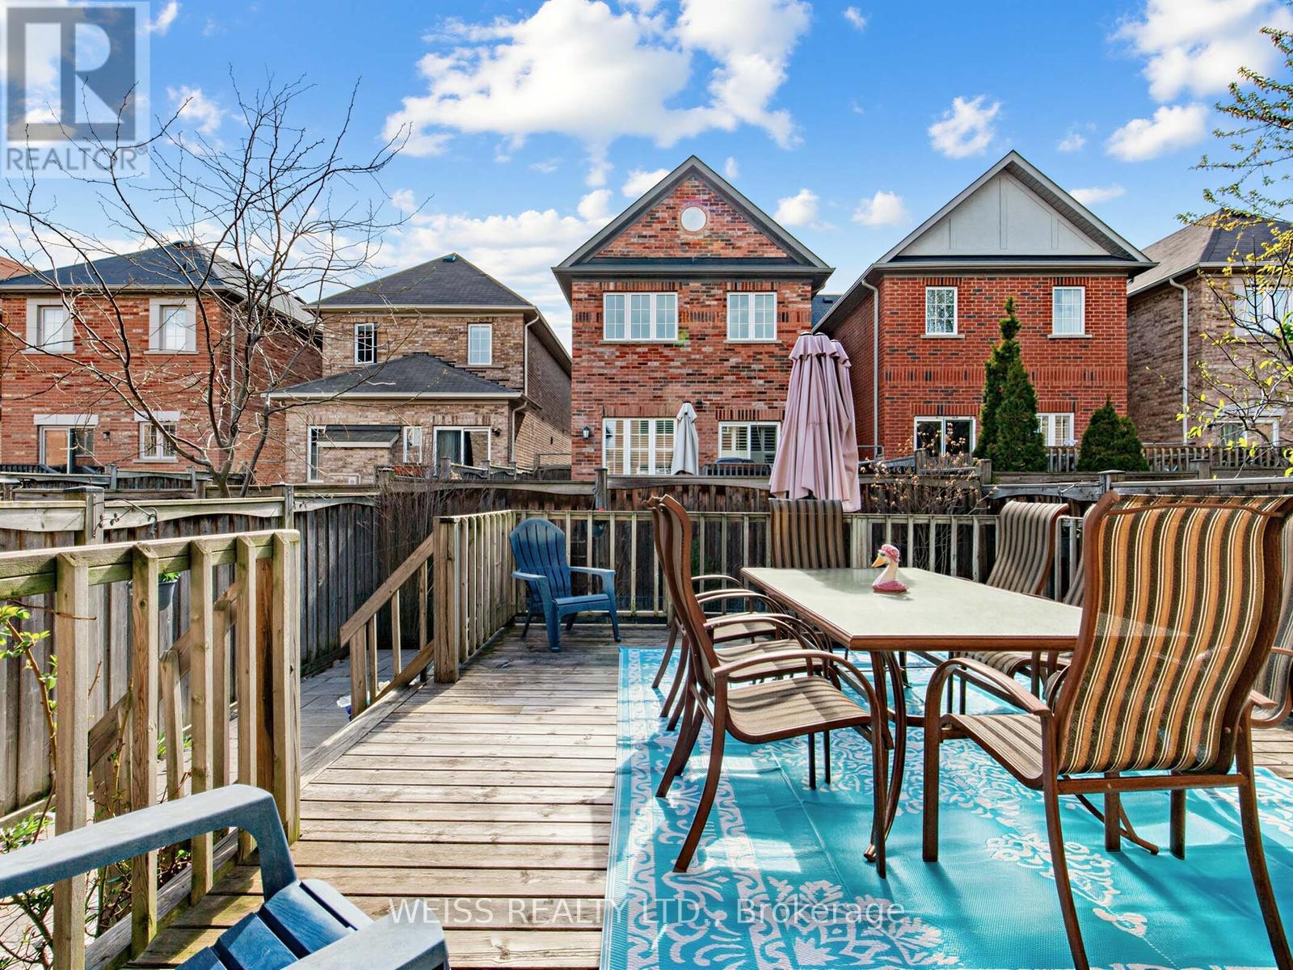
photo_library1/39
$1,299,000
FOR SALE
446 LADY NADIA DRIVE
Vaughan (Patterson), Ontario L6A4G3, Canada
Description
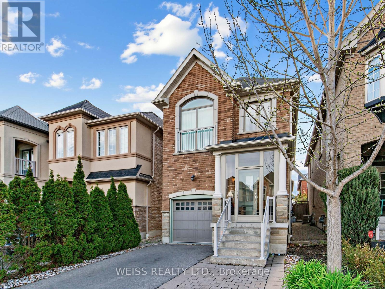
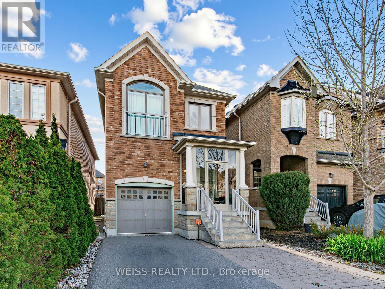
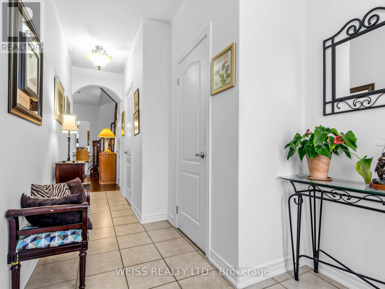
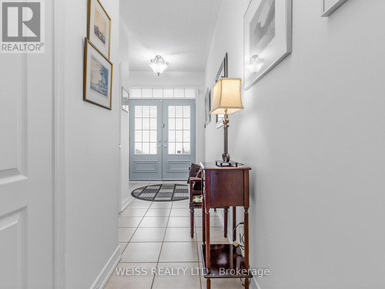
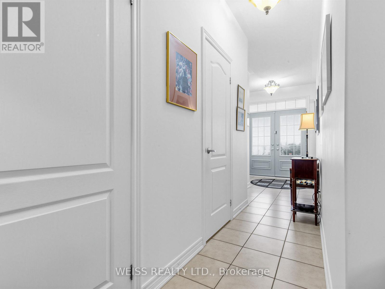
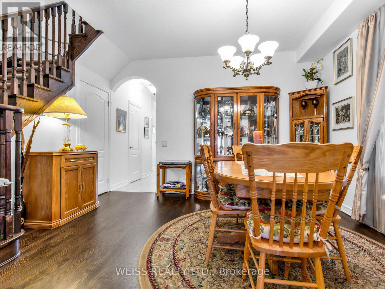
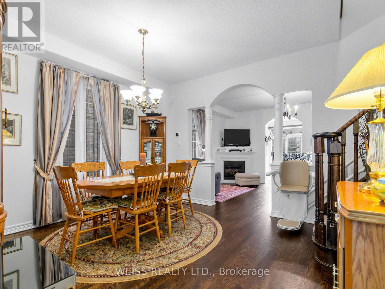
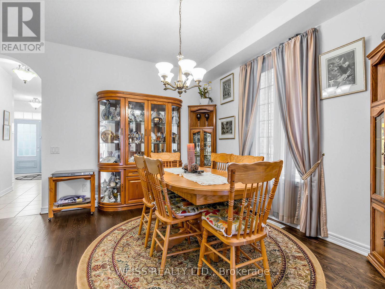
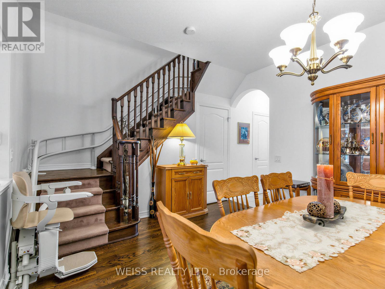
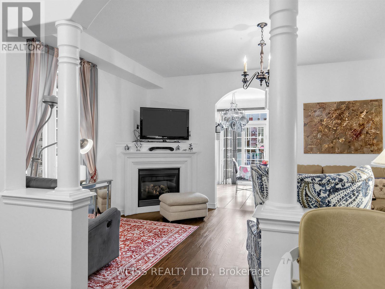
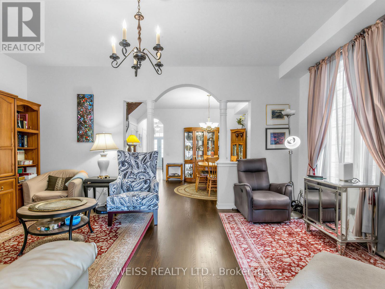
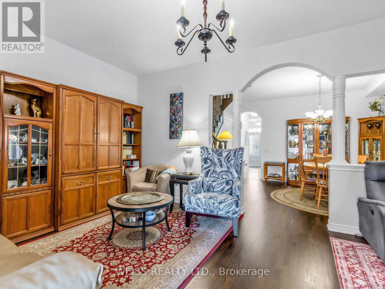
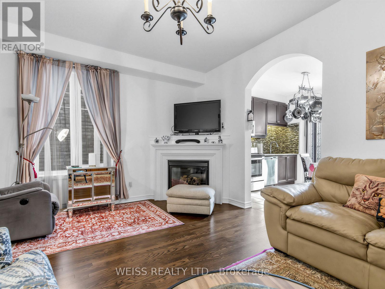
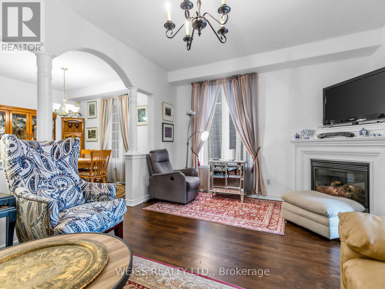
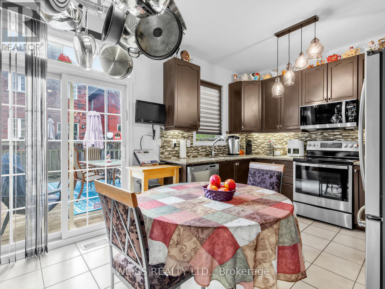
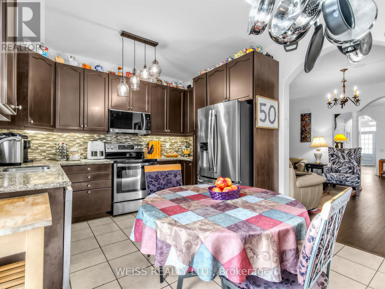
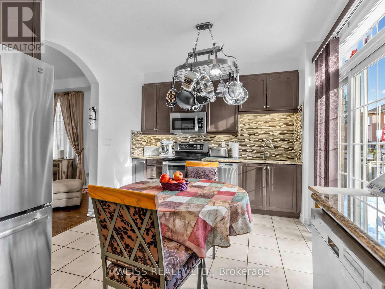
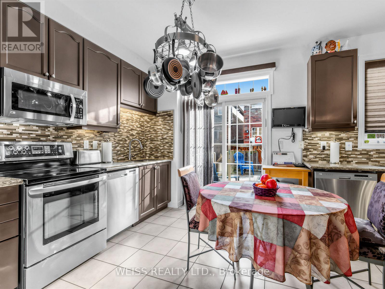
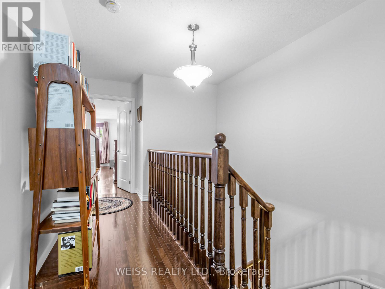
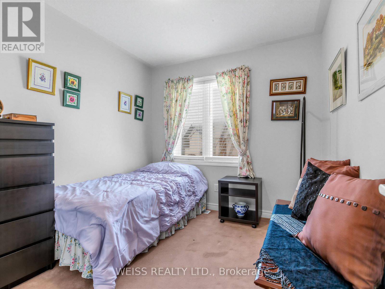
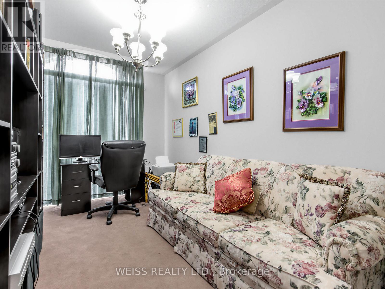
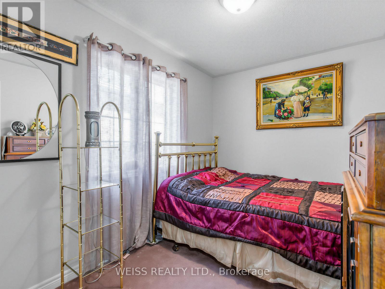
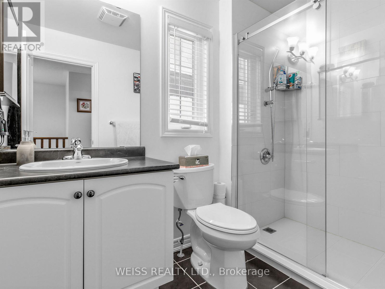
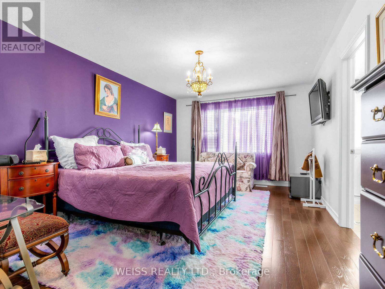
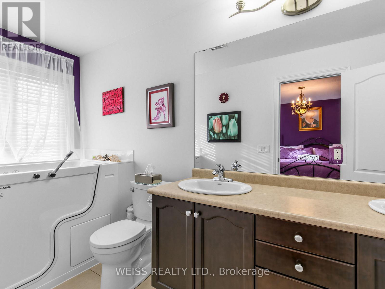
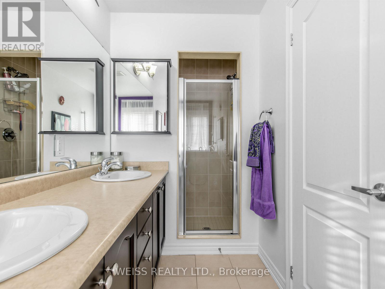
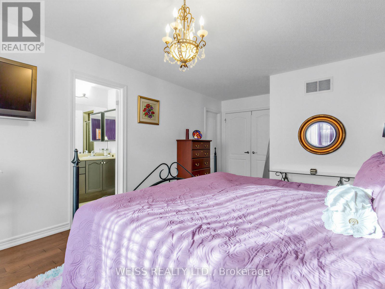
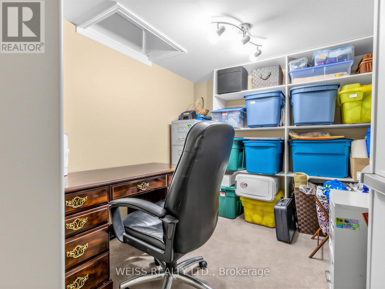
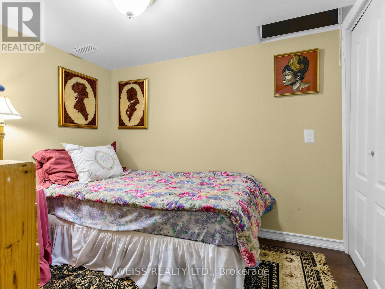
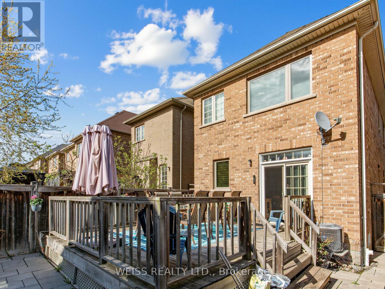
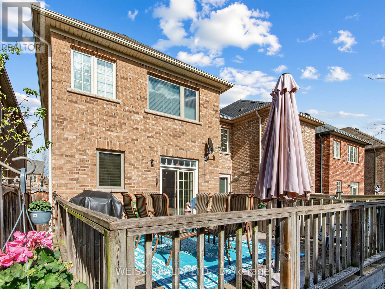
Fantastic 4+3 bedroom home on quiet high demand street. 4 Bathrooms. 1900 square feet above grade (as per floor plans) plus large finished basement. Excellent layout. Spacious kitchen with granite counters, abundant cabinetry and walk out to large deck. Sizable dining room and living room with gleaming hardwood floors. skylight in second story laundry room. Primary bedroom with luxurious 5 price ensuite and large walk in closet. Too much to mention. Close to public transportation, restaurants and lots of shopping. (id:66763)
Location
Status
Property amenities
Price
$1,299,000
Beds
7
Baths
4
Sqft
1,500–2,000 square feet
Type
Single Family
MLS®
N13146290
Ownership
Freehold
Category
Sale
Schedule a showing
Request info or a private tour. An agent from an agent will follow up with you.
Mortgage calculator
Estimate your monthly mortgage payment, including the principal and interest, property taxes, and HOA. Adjust the values to generate a more accurate rate.
All estimates are provided for convenience only. Actual rates may vary.
- Principal and Interest$6,914 (86%)
- Property Taxes$1,083 (14%)
- Maintenance Fee$0 (0%)
AI Valuation
What’s this home actually worth?
We’ll value it against comparable listings nearby, the same way we value a home for its owner — then show you how that compares to the asking price.
Sign in to see the estimateMultimedia
Tours and documents published by the listing agent. These open on their own sites, which we don’t control.
view_in_arVirtual tourhoussmax.caopen_in_newRooms
| Room | Level | Dimensions |
|---|---|---|
| Living room | Main level | 3.66 × 5.18 meters |
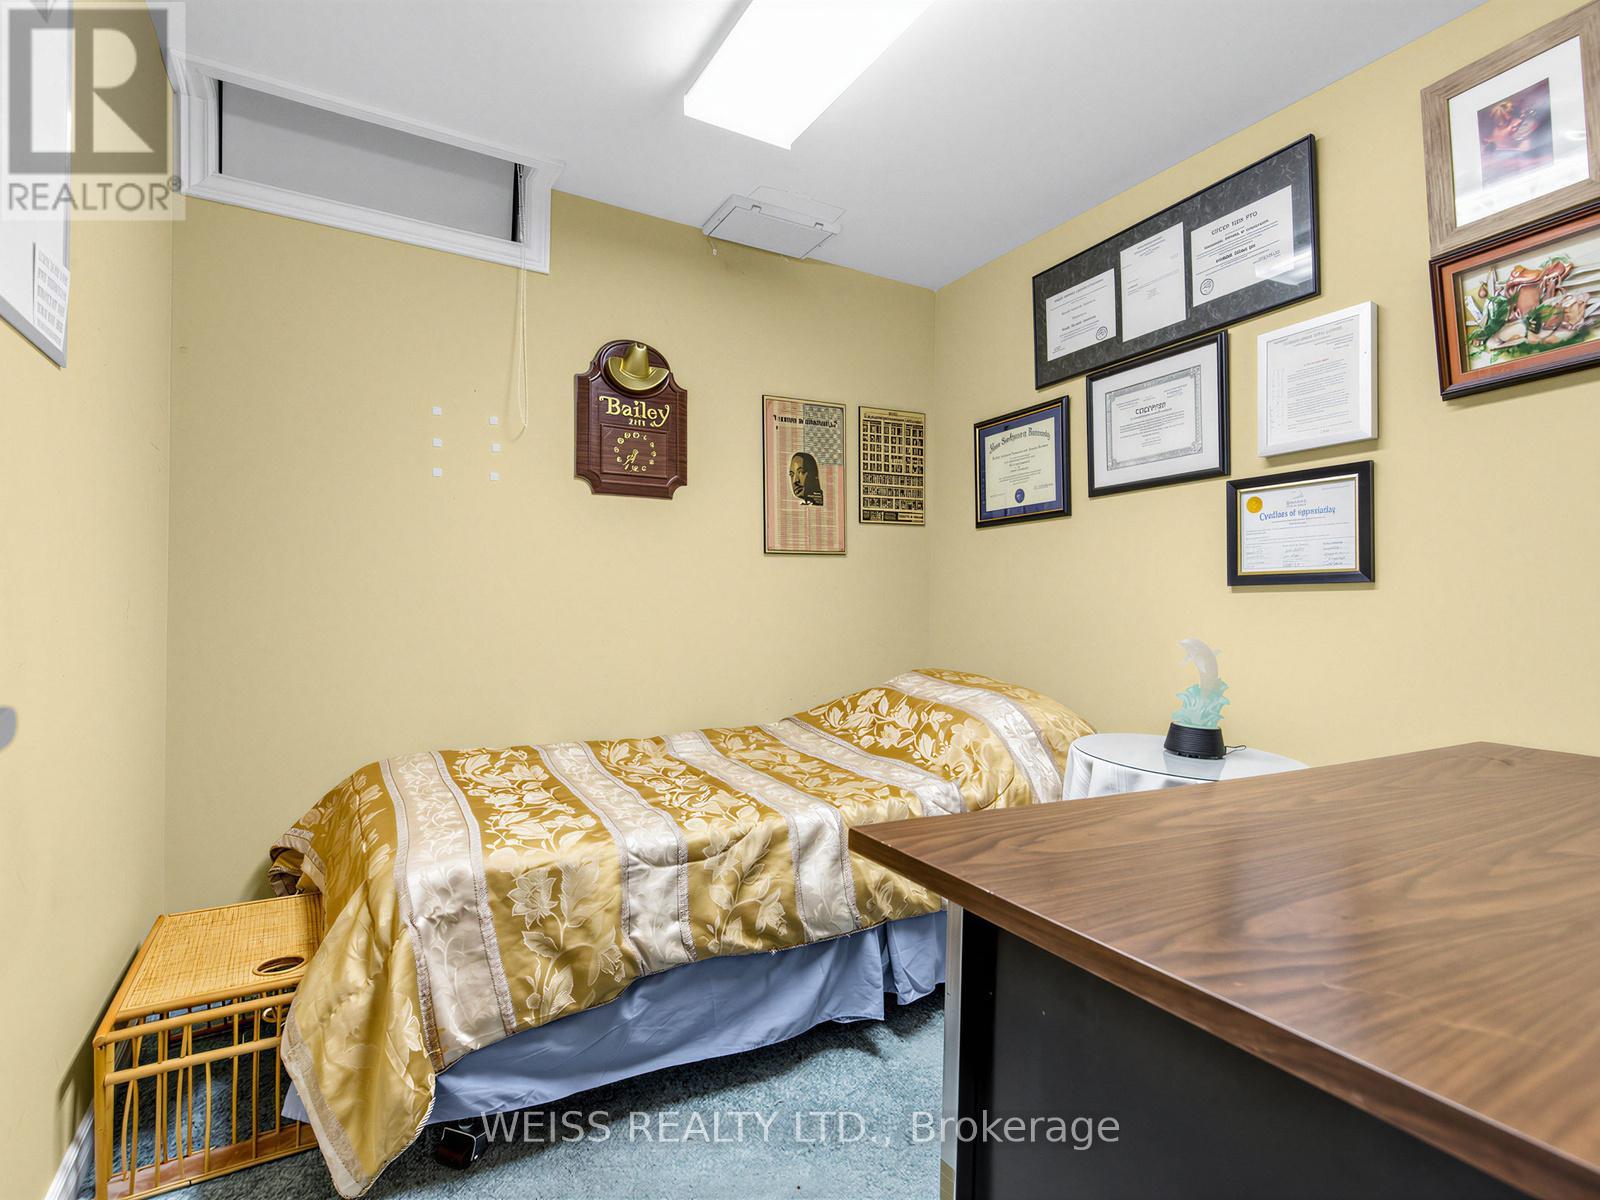
| Bedroom | Basement | 2.54 × 2.06 meters |
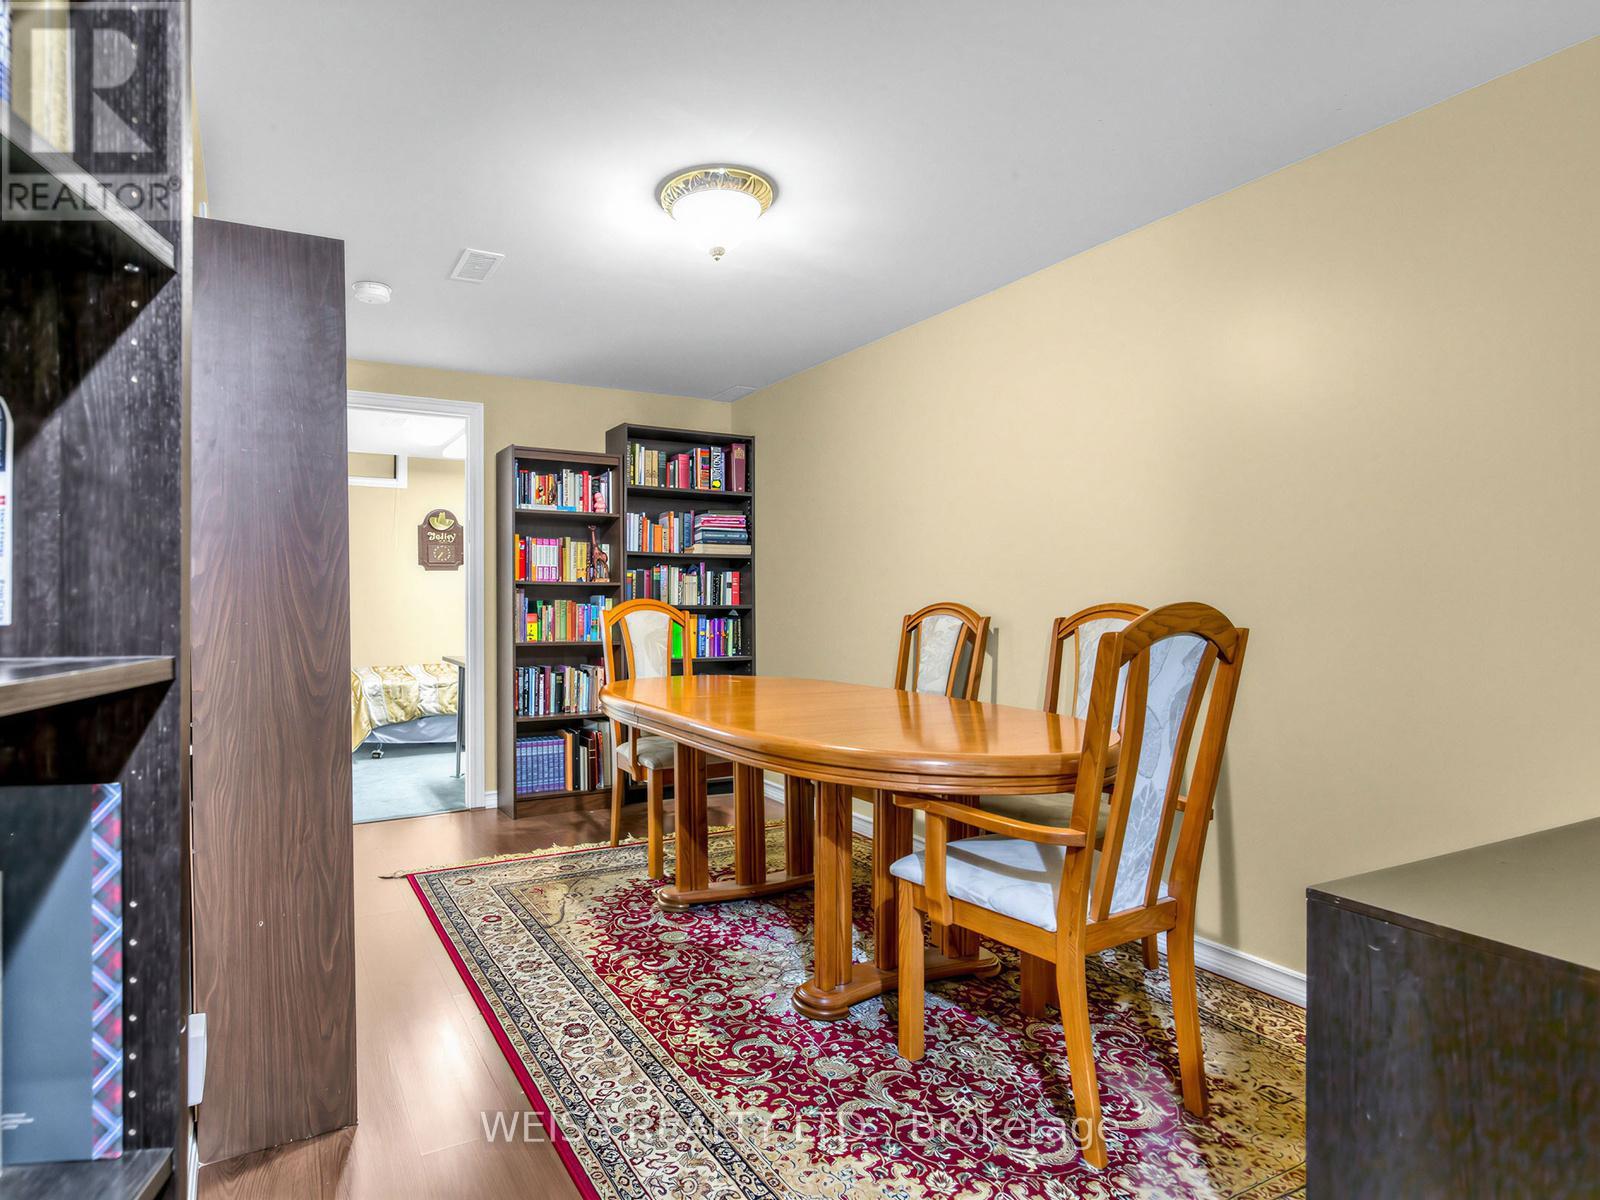
| Living room | Basement | 4.29 × 2.57 meters |
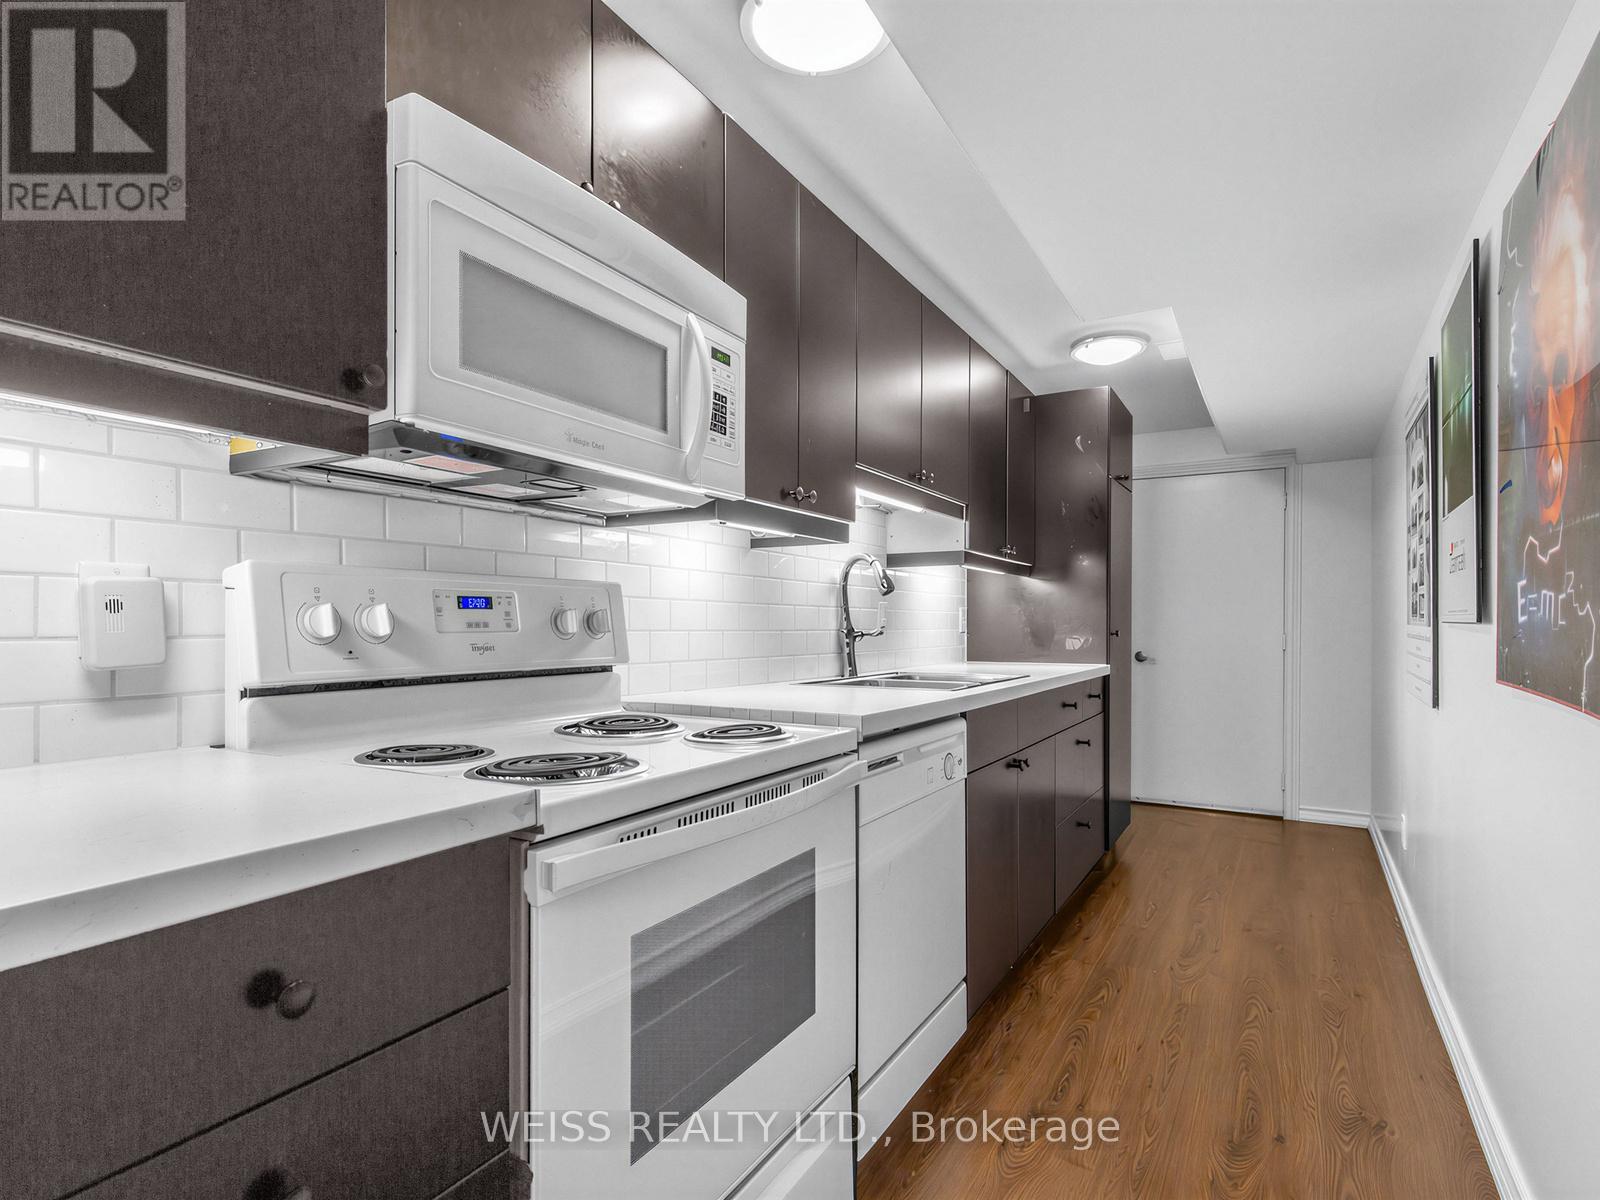
| Kitchen | Basement | 5.31 × 1.57 meters |
| Furnace | Basement | 2.49 × 2.82 meters |
| Dining room | Main level | 3.66 × 4.11 meters |
| Kitchen | Main level | 3.4 × 5.18 meters |
| Primary Bedroom | Second level | 6.53 × 3.56 meters |
| Bedroom 2 | Second level | 4.17 × 2.44 meters |
| Bedroom 3 | Second level | 3.05 × 2.64 meters |
| Bedroom 4 | Second level | 3.35 × 2.44 meters |
| Laundry room | Second level | 1.68 × 1.68 meters |
| Bedroom 5 | Basement | 3.58 × 2.44 meters |
| Bedroom | Basement | 2.54 × 2.39 meters |
Listing
- MLS® number
- N13146290
- List price
- $1,299,000
- Status
- Active
- Category
- Single Family
- Ownership
- Freehold
- Status Change Timestamp
- Jun 30, 2026
- Original Entry Timestamp
- May 19, 2026
- Modification Timestamp
- Jun 30, 2026
- Board / association
- Toronto
- Originating system
- Toronto Regional Real Estate Board
- Photo count
- 39
Location
- Address
- 446 LADY NADIA DRIVE
- Street Number
- 446
- Street Name
- Lady Nadia
- Street Suffix
- Drive
- City
- Vaughan (Patterson)
- Neighbourhood
- Patterson
- Province
- Ontario
- Postal Code
- L6A4G3
- Country
- Canada
- Latitude
- 43.882
- Longitude
- -79.471
- Coordinates manually set
- No
- Directions
- Bathurst/Teston
Interior
- Bedrooms
- 7
- Bedrooms Above Grade
- 4
- Bedrooms Below Grade
- 3
- Bathrooms
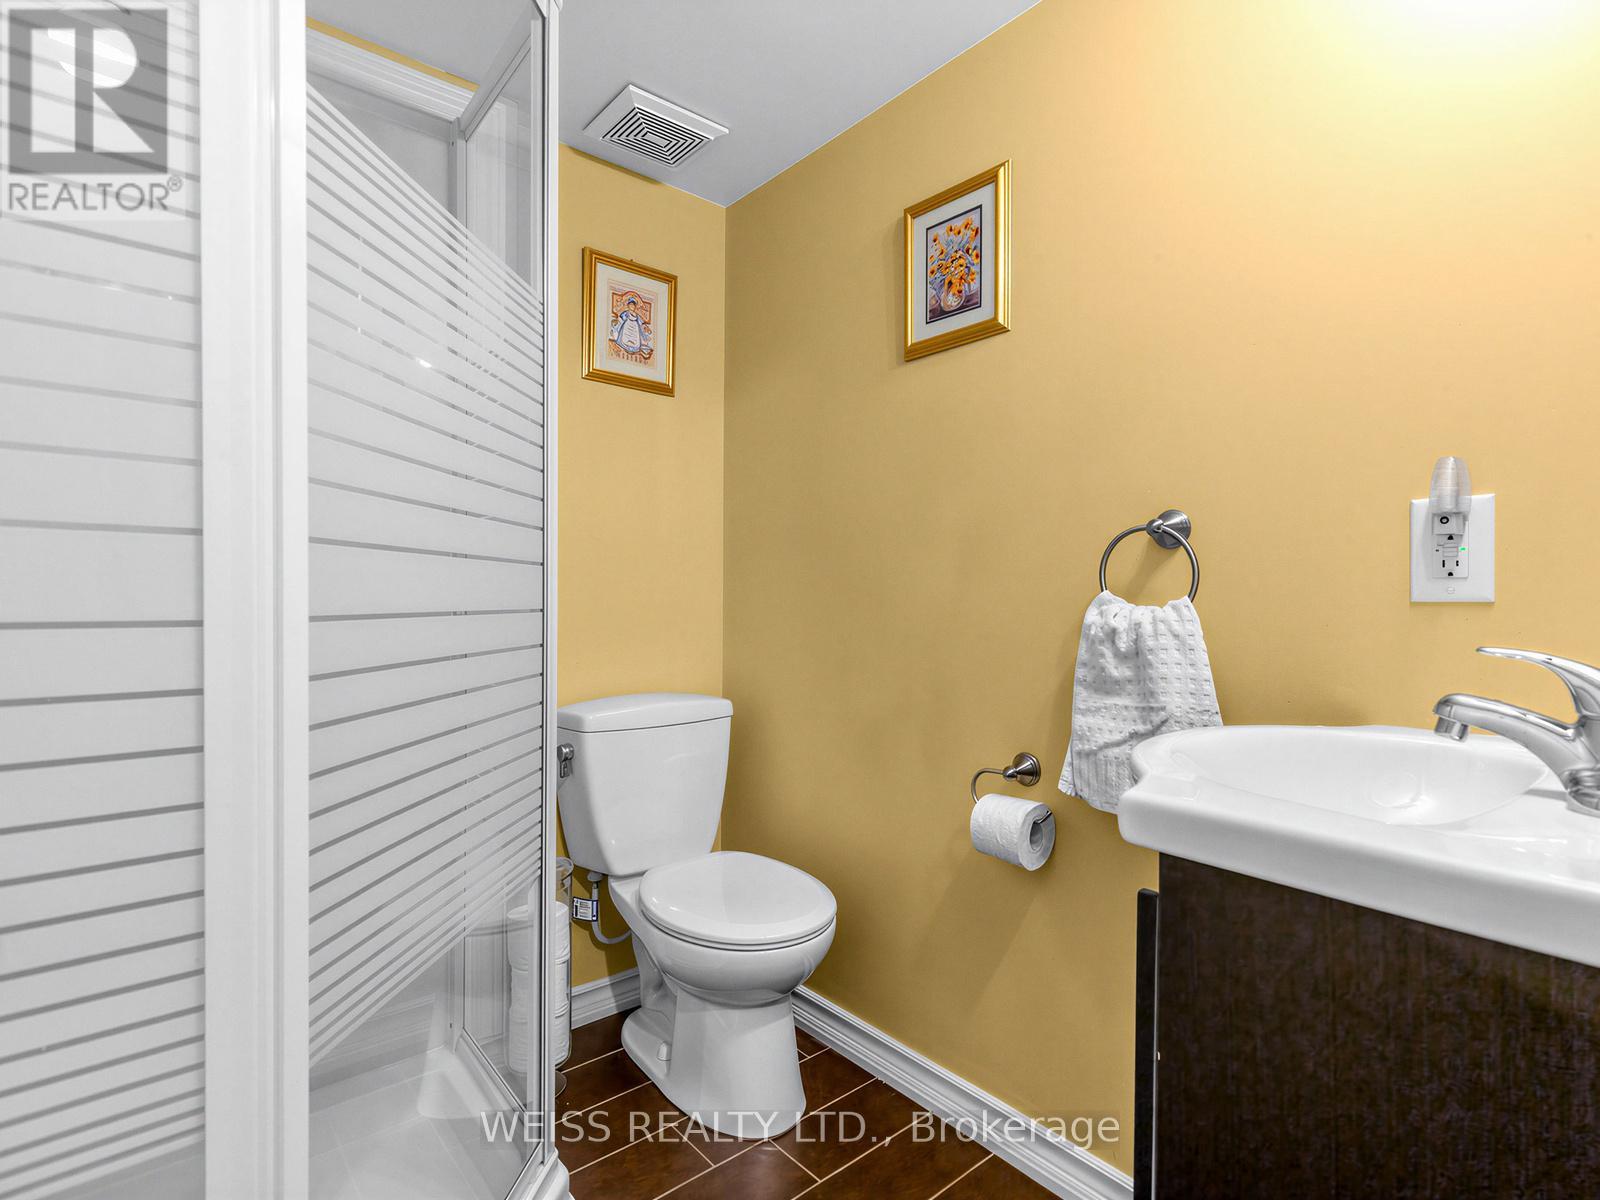
- 4
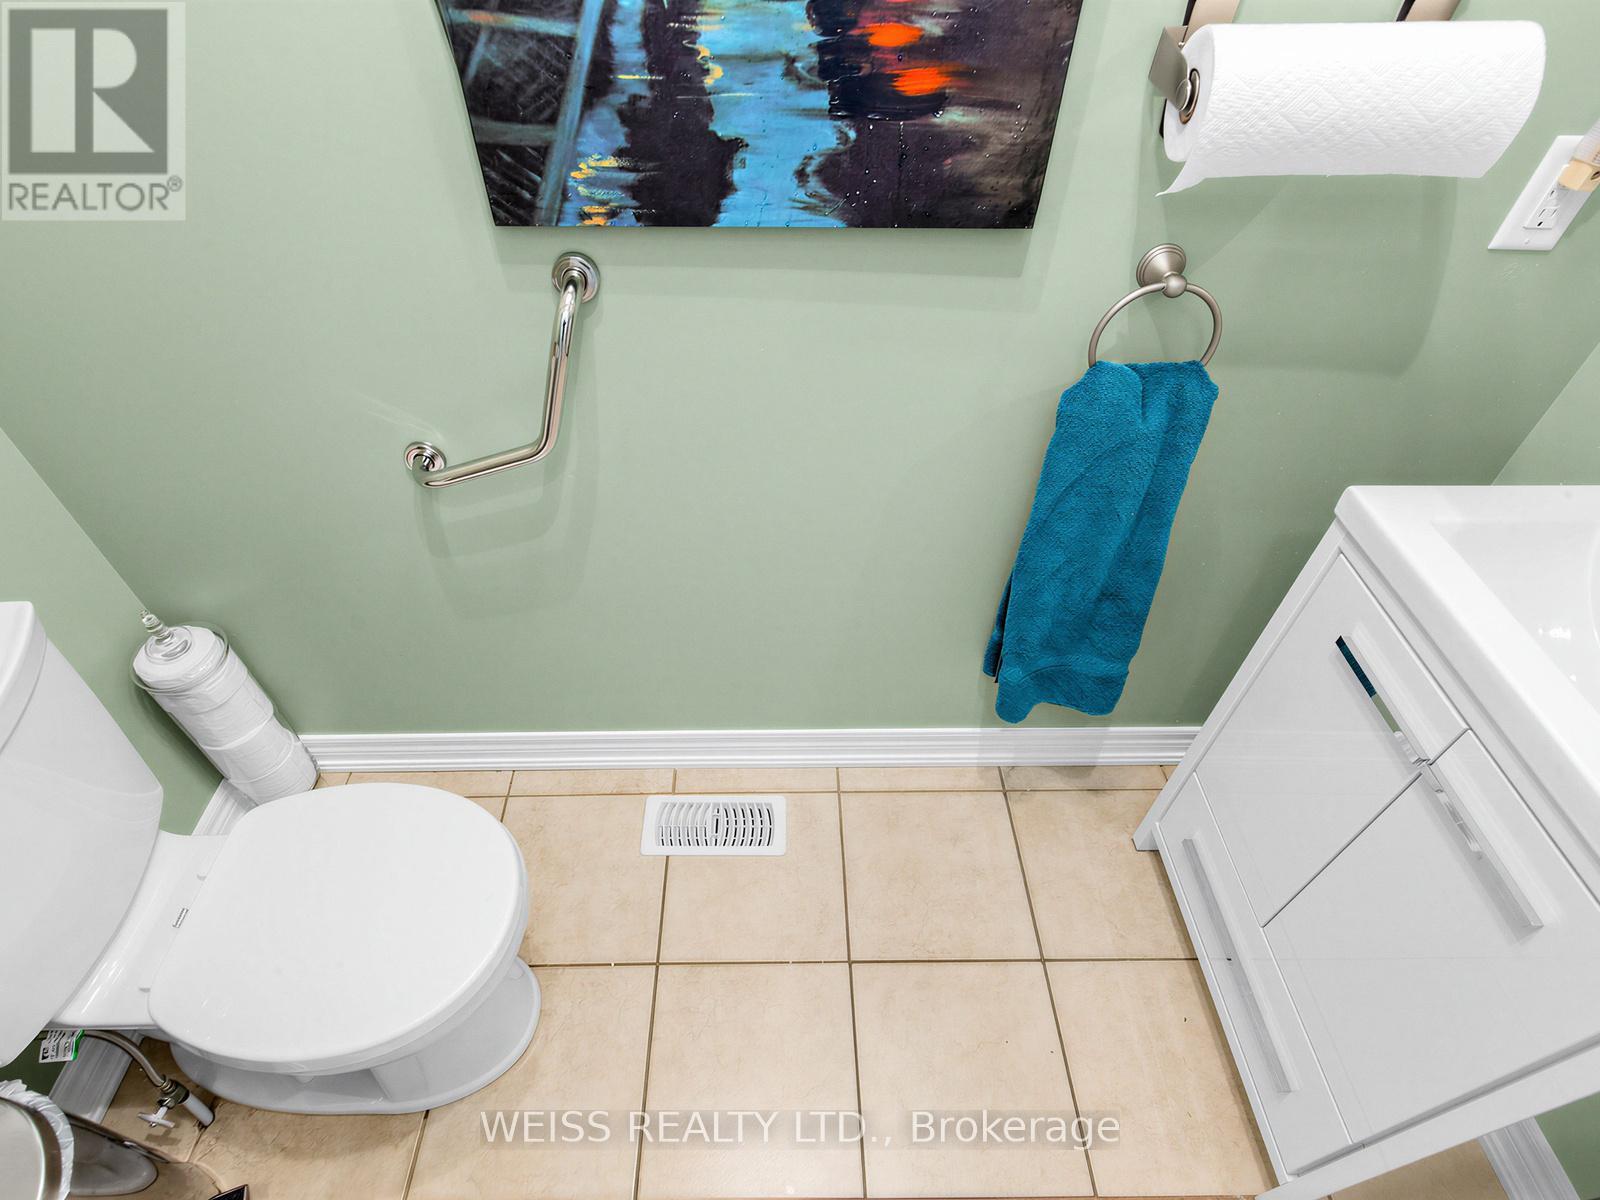
- Partial bathrooms
- 1
- Has fireplace
- Yes
- Appliances
- Refrigerator, Dishwasher, Stove, Oven, Microwave, Blinds
- Flooring
- Hardwood
- Basement
- Finished, N/A
Building
- Structure Type
- House
- Stories
- 2
- Attached property
- No
- Living Area Minimum
- 1,500 square feet
- Living Area Maximum
- 2,000 square feet
- Foundation Details
- Unknown
- Exterior Features
- Brick
Systems & utilities
- Heating
- Forced air, Natural gas
- Cooling
- Central air conditioning
- Water Source
- Municipal water
- Sewer
- Sanitary sewer
Lot & land
- Lot Size Dimensions
- 25 x 105 FT
- Frontage Length Numeric
- 25 feet
Parking
- Parking spaces
- 3
- Parking Features
- Garage
Fees & taxes
- Annual property tax
- $6,008
Explore our active listings
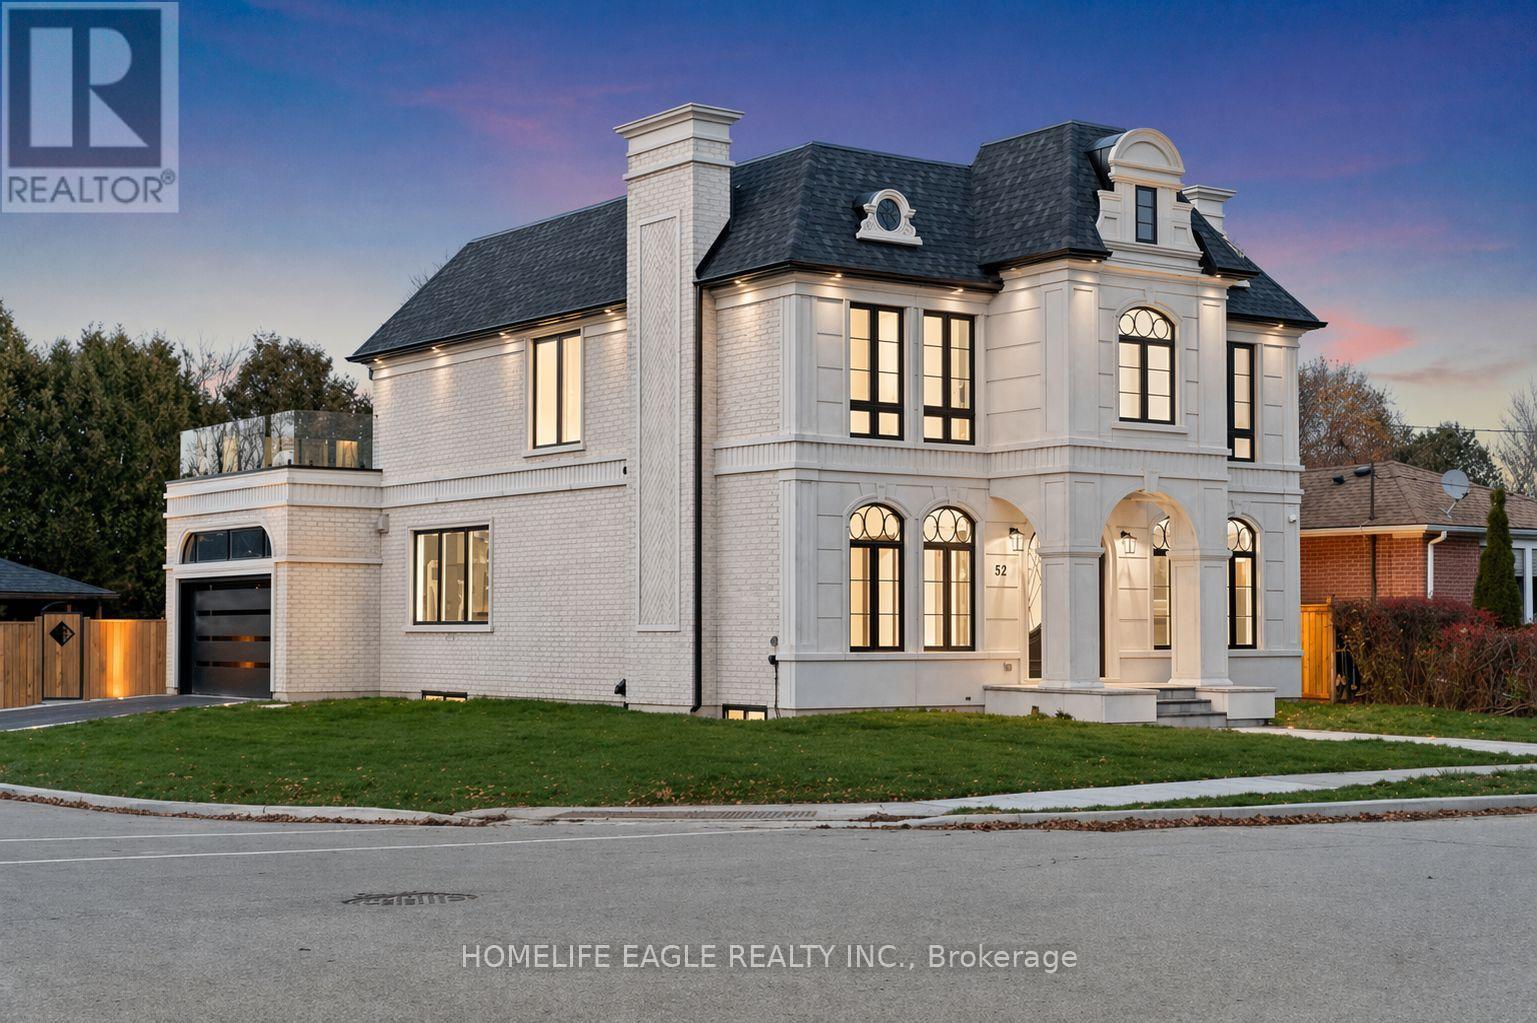
446 LADY NADIA DRIVE, Vaughan (Patterson), Ontario, L6A4G3