

photo_library1/46
$2,499,900
FOR SALE
52 CHILD DRIVE
Aurora (Aurora Highlands), Ontario L4G1Y5, Canada
Description
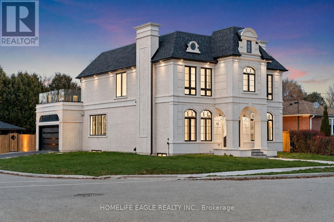
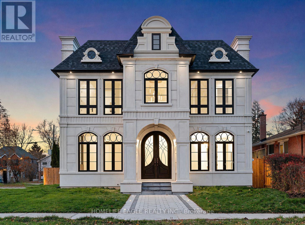
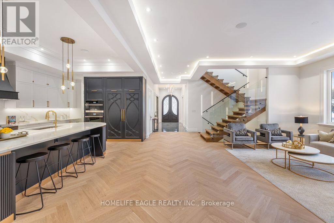
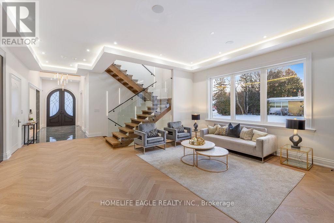
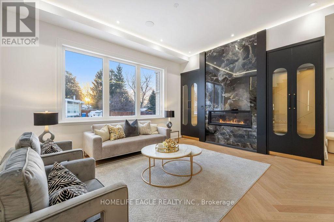
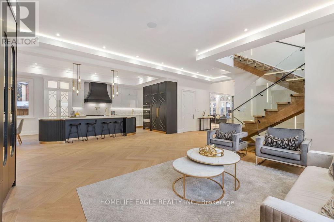
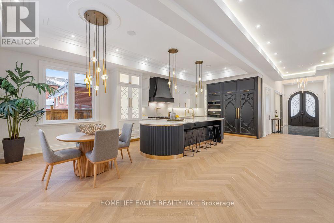
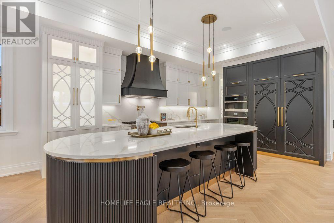
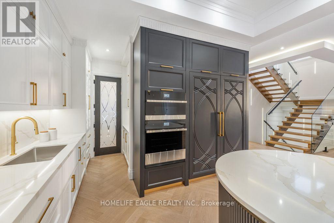
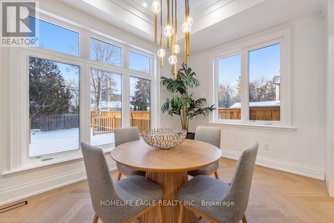
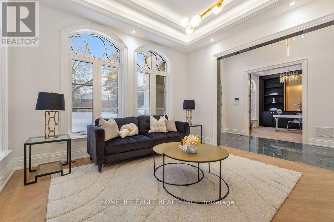
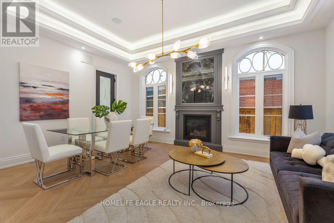
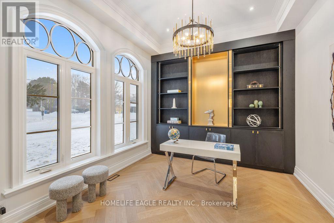
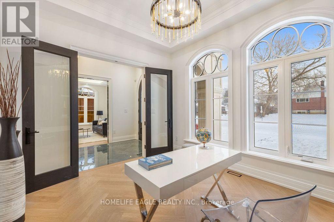
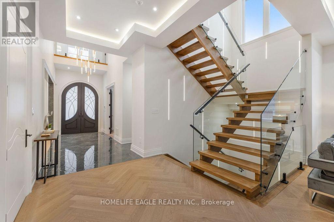
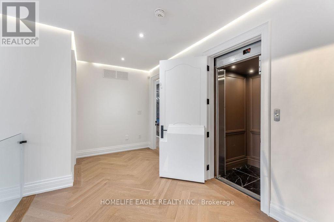
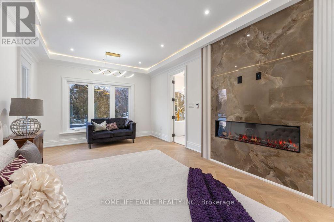
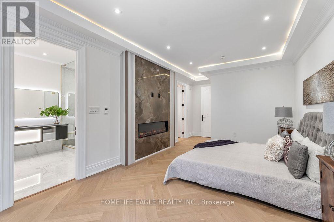
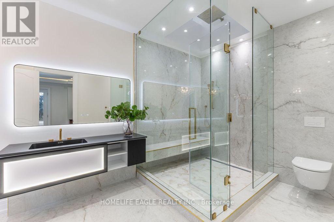
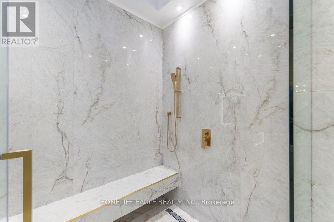
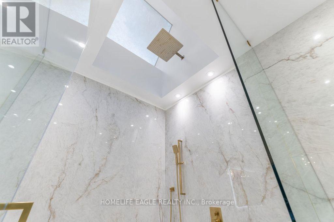
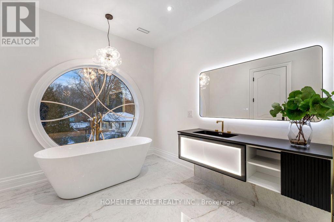
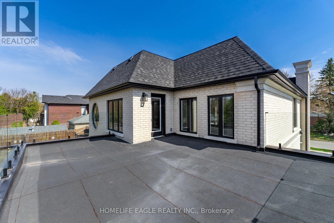
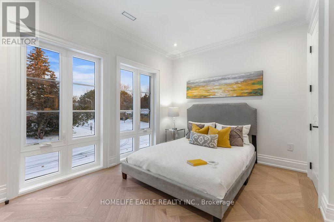
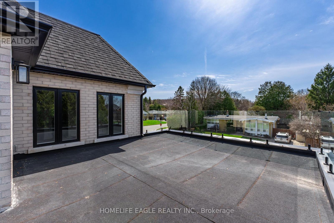
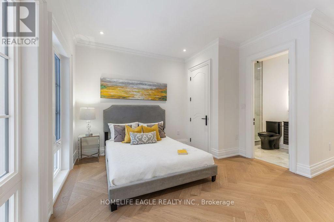
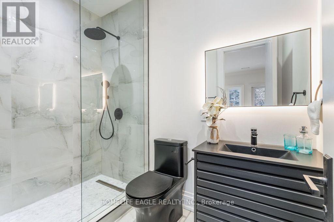
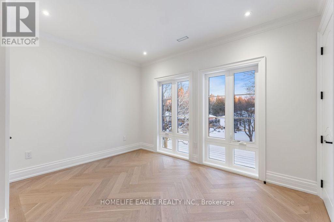
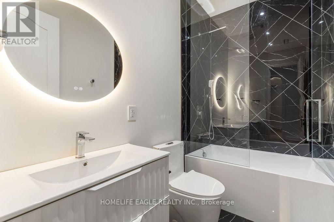
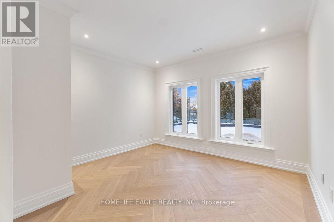
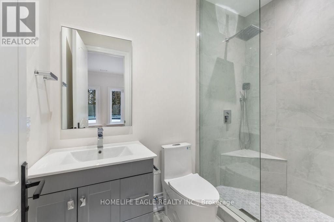
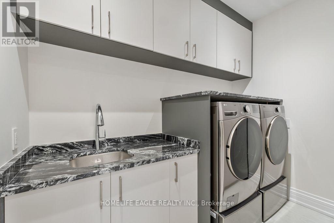
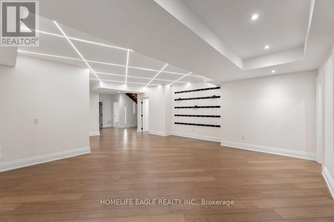
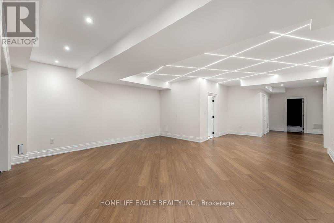
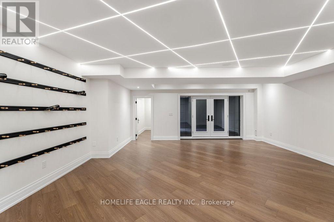
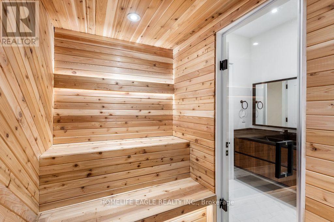
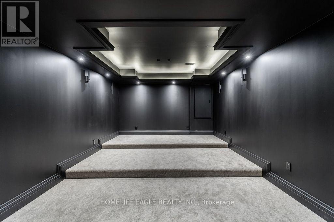
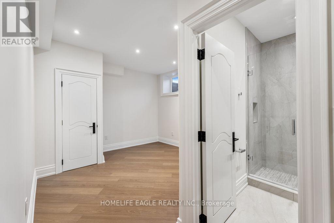
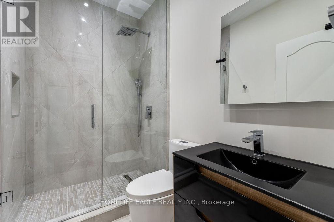
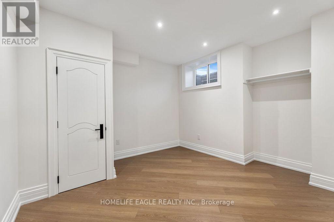
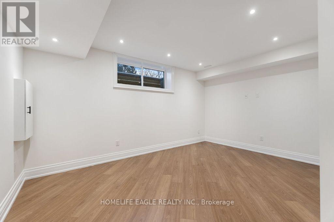
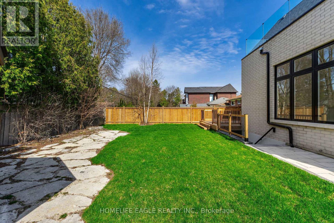
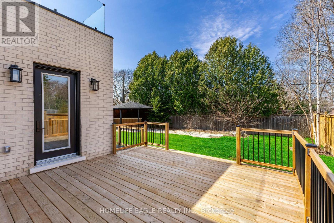
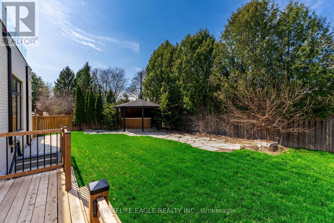
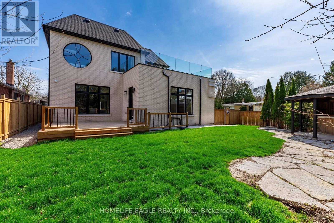
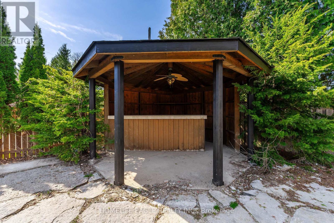
The Perfect 4+2 Bedroom and 7 Bathroom* Luxury Dream Home* Premium 61ft x 127ft Lot Size* Sunfilled Corner Lot* Beautiful Exterior Detailed W/ Brick & Precast Stone Surround & Grand Pillars* Enjoy 5,600 Sqft Of Luxury Living* Modern Architect Includes 10ft Ceilings On Main* 9Ft Ceilings On 2nd & Basement* 12ft High Ceilings In Garage - Perfect For Car Lift* Elevator On All Levels* Skylights & Modern Black Windows Throughout* True Chef's Kitchen W/ Coffered Ceilings* Built-In Speakers* High End JennAir & Dacor Built-In Apps* Panneled Refrigerator & Dishwasher* Gas Cooktop W/ Pot Filler* Wall Oven & Microwave* 2 Tone Design Cabinetry W/ Modern Hardware* 10ft Centre Island W/ Quartz Counters & Matching Backsplash* Under Cabinet Lighting W/ Recess Lighting* Butler's Pantry W/ Sink & Display Cabinetry* Breakfast Opens W/O To 20x20 Sundeck* Natural Gas For BBQ* Family Rm W/ Built-In Speakers* 70" Floating Gas Fieplace* Custom Marble Fireplace Wall From Floor To Ceiling* Built In Display Cabinetry* Large Dining & Living W/ Custom Millwork* Modern Chandelier* Gas Fireplace* Executive Office On Main W/ Built-In Shelving & Feature Wall* Floating Staircase W/ Glass Railing* Large Skylight* Strip LED Lighting* Primary Bedroom W/ 10Ft Ceilings & Floating Fireplace Feature Wall* Large 400sqft Balcony* Walk In Closets W/ Oraganizers* Spa-Like Ensuite W/ Heated Floors* Standing Shower* Rain Shower Head W/ Skylight* Linear Drain* Glass Enclosure & Custom Shower Bench* 24x48 Tiles From Floor To Ceiling* Floating Vanity & Free Standing Tub Positioned By Custom Window* All Bedrooms Fit A King Size Bed W/ Ensuites & Walk-In Closets* 2nd Flr Laundry W/ Built-In Linen Closet* Quartz Counters For Folding* Fin'd Bsmnt W/ Seperate Entrance* Outdoor Sitting Area* Large Windows* Huge Open Concept Multi-Functioinal Rec Area W/ Strip LED Lighting* Soundproof Theatre Room* Dry Sauna* Bedroom For Guests W/ 2 Bathrooms* Massive Backyard W/ Gazebo* Large Sundeck* Perfect Backyard Space* Must See! (id:66763)
Location
Status
Property amenities
Price
$2,499,900
Beds
6
Baths
7
Sqft
3,500–5,000 square feet
Type
Single Family
MLS®
N13529222
Ownership
Freehold
Category
Sale
Schedule a showing
Request info or a private tour. An agent from an agent will follow up with you.
Mortgage calculator
Estimate your monthly mortgage payment, including the principal and interest, property taxes, and HOA. Adjust the values to generate a more accurate rate.
All estimates are provided for convenience only. Actual rates may vary.
- Principal and Interest$13,306 (86%)
- Property Taxes$2,083 (14%)
- Maintenance Fee$0 (0%)
AI Valuation
What’s this home actually worth?
We’ll value it against comparable listings nearby, the same way we value a home for its owner — then show you how that compares to the asking price.
Sign in to see the estimateMultimedia
Tours and documents published by the listing agent. These open on their own sites, which we don’t control.
view_in_arVirtual tour52childdr.comopen_in_newRooms
| Room | Level | Dimensions |
|---|---|---|
| Dining room | Main level | 5.51 × 4 meters |
| Living room | Main level | 5.51 × 4 meters |
| Bedroom | Basement | 3.58 × 3.52 meters |
| Bedroom | Basement | 5.13 × 3.99 meters |
| Office | Main level | 3.59 × 3.44 meters |
| Kitchen | Main level | 8.64 × 6.5 meters |
| Family room | Main level | 4.91 × 4.02 meters |
| Primary Bedroom | Second level | 7.5 × 3.62 meters |
| Bedroom 2 | Second level | 4.54 × 4.06 meters |
| Bedroom 3 | Second level | 5.36 × 4.02 meters |
| Bedroom 4 | Second level | 4.02 × 3.67 meters |
| Recreational, Games room | Basement | 6.07 × 5.34 meters |
Listing
- MLS® number
- N13529222
- List price
- $2,499,900
- Status
- Active
- Category
- Single Family
- Ownership
- Freehold
- Status Change Timestamp
- Aug 2, 2026
- Original Entry Timestamp
- Jul 6, 2026
- Modification Timestamp
- Aug 2, 2026
- Board / association
- Toronto
- Originating system
- Toronto Regional Real Estate Board
- Photo count
- 46
Location
- Address
- 52 CHILD DRIVE
- Street Number
- 52
- Street Name
- Child
- Street Suffix
- Drive
- City
- Aurora (Aurora Highlands)
- Neighbourhood
- Aurora Highlands
- Province
- Ontario
- Postal Code
- L4G1Y5
- Country
- Canada
- Latitude
- 43.979
- Longitude
- -79.477
- Coordinates manually set
- No
- Directions
- Baldwin & Henderson
Interior
- Bedrooms
- 6
- Bedrooms Above Grade
- 4
- Bedrooms Below Grade
- 2
- Bathrooms
- 7
- Partial bathrooms
- 2
- Has fireplace
- Yes
- Appliances
- Washer, Refrigerator, Sauna, Dishwasher, Wine Fridge, Oven, Dryer, Cooktop, Freezer, Hood Fan, Garage door opener, Water Heater
- Flooring
- Hardwood, Vinyl
- Basement
- Finished, Walk-up, N/A, N/A
Building
- Structure Type
- House
- Stories
- 2
- Attached property
- No
- Living Area Minimum
- 3,500 square feet
- Living Area Maximum
- 5,000 square feet
- Foundation Details
- Concrete
- Exterior Features
- Brick, Stone
Systems & utilities
- Heating
- Forced air, Natural gas
- Cooling
- Central air conditioning
- Water Source
- Municipal water
- Sewer
- Sanitary sewer
Lot & land
- Lot Size Dimensions
- 61 x 127.5 FT ; Sunfilled Corner Lot
- Frontage Length Numeric
- 61 feet
- Fencing
- Fenced yard
- Community Features
- School Bus, Community Centre
- Zoning Description
- Elevator On All Levels
Parking
- Parking spaces
- 6
- Parking Features
- Attached Garage, Garage
Fees & taxes
- Annual property tax
- $0
Explore our active listings
52 CHILD DRIVE, Aurora (Aurora Highlands), Ontario, L4G1Y5