

photo_library1/4
$499,900
FOR SALE
310 - 1801 O'CONNOR DRIVE
Toronto (Victoria Village), Ontario M4A2P8, Canada
Description
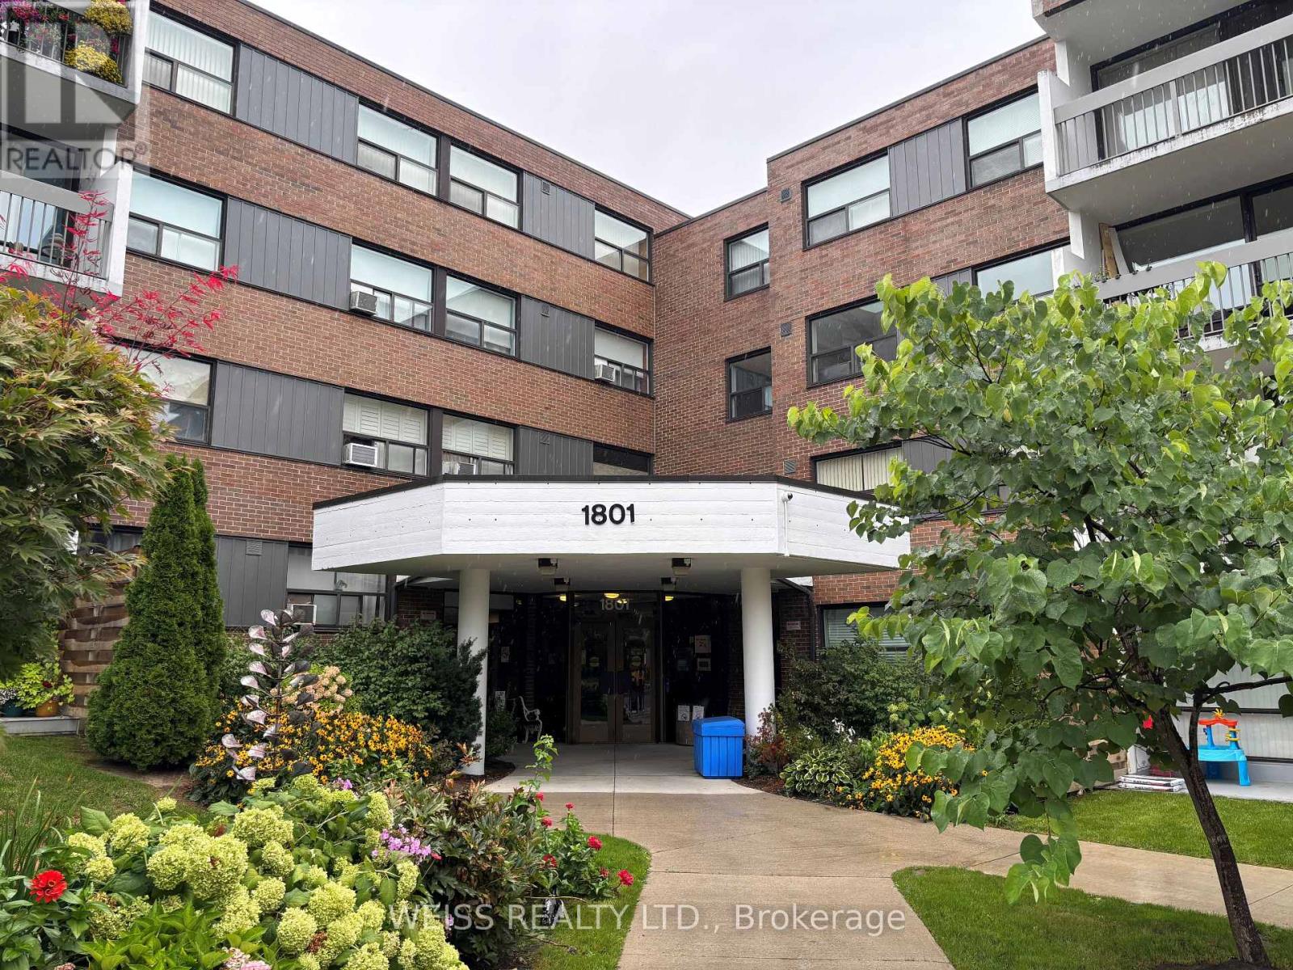
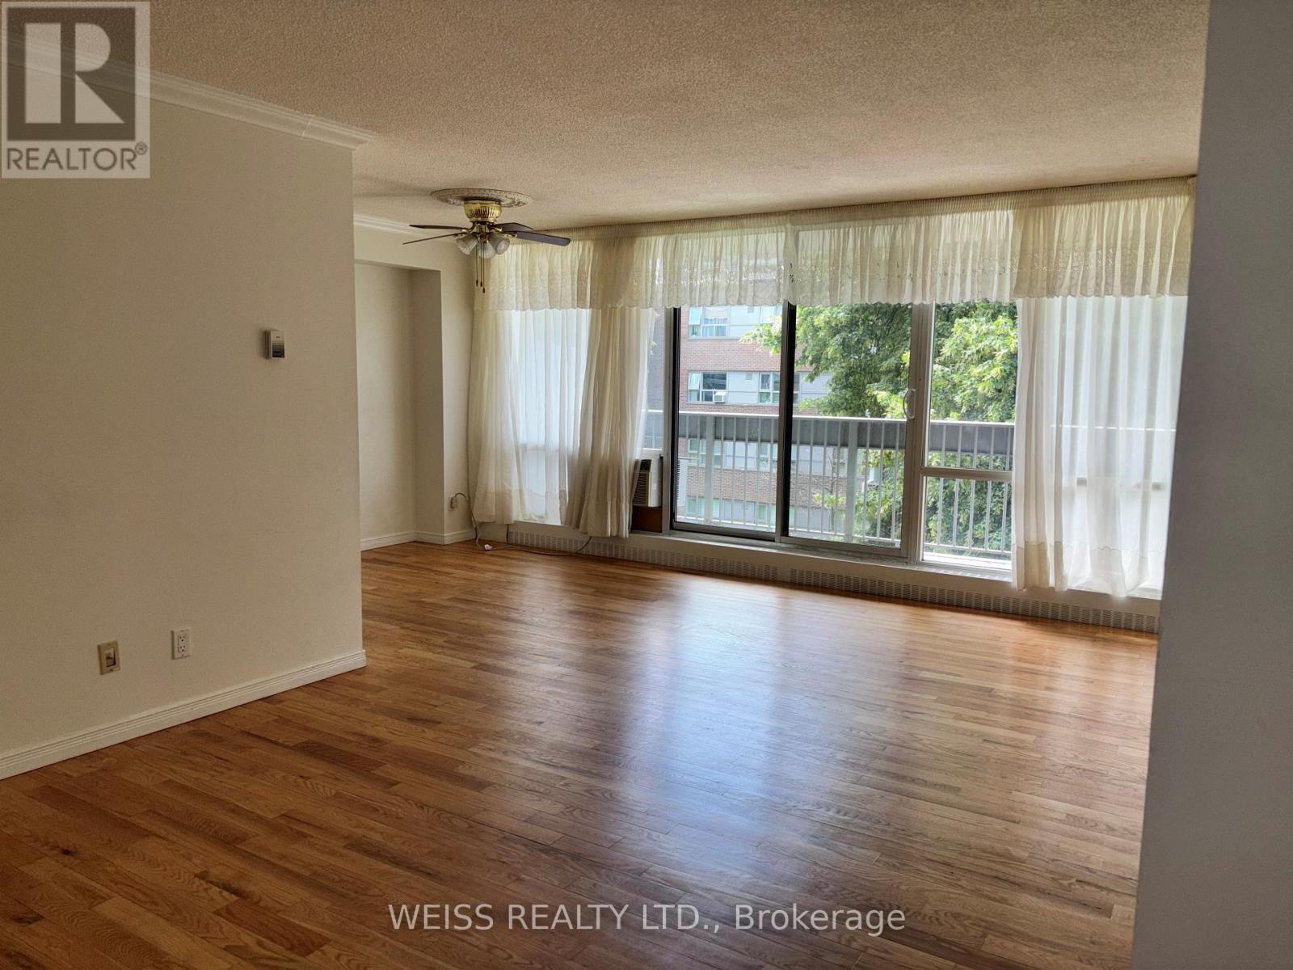
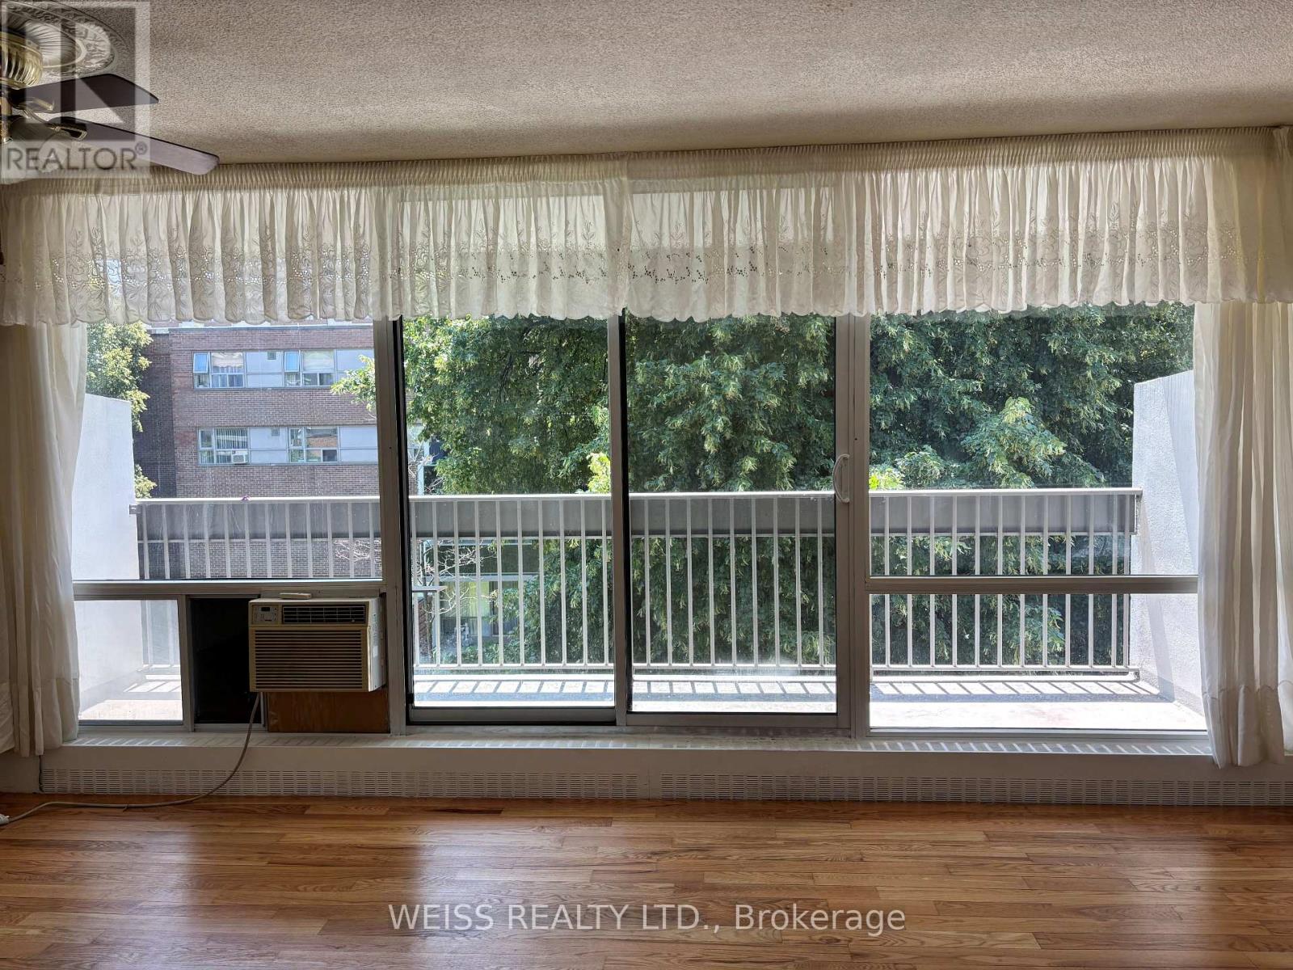
Well kept 3rd Floor Suite with 3 bdr & 2 bath in high demand low-rise building, southern exposure with large balcony. Ideal for families getting into the market & needing space or for those looking to downsize. Bright open living/dining area, spacious primary bedroom with shower stall. TTC at your door, subway, shopping, minutes to Eglinton LRT, close to highway, DVP, top notch amenities include exercise room, party room, tennis court, outdoor pool, visitor parking and lots of green space for walking dogs. Utilities Basic Cable & Basic Internet included in maintenance fees. This very in-demand, highly sought after, quiet clean, well run building is rarely offered and makes this property an attractive option for anyone desiring a quality living space. (id:66763)
Location
Status
Property amenities
Price
$499,900
Beds
3
Baths
2
Sqft
900–999 square feet
Type
Single Family
MLS®
C13562364
Ownership
Condo/Strata
Category
Sale
Schedule a showing
Request info or a private tour. An agent from an agent will follow up with you.
Mortgage calculator
Estimate your monthly mortgage payment, including the principal and interest, property taxes, and HOA. Adjust the values to generate a more accurate rate.
All estimates are provided for convenience only. Actual rates may vary.
- Principal and Interest$2,661 (86%)
- Property Taxes$417 (14%)
- Maintenance Fee$0 (0%)
AI Valuation
What’s this home actually worth?
We’ll value it against comparable listings nearby, the same way we value a home for its owner — then show you how that compares to the asking price.
Sign in to see the estimateRooms
| Room | Level | Dimensions |
|---|---|---|
| Living room | Main level | 6.25 × 3.41 meters |
| Dining room | Main level | 2.83 × 2.18 meters |
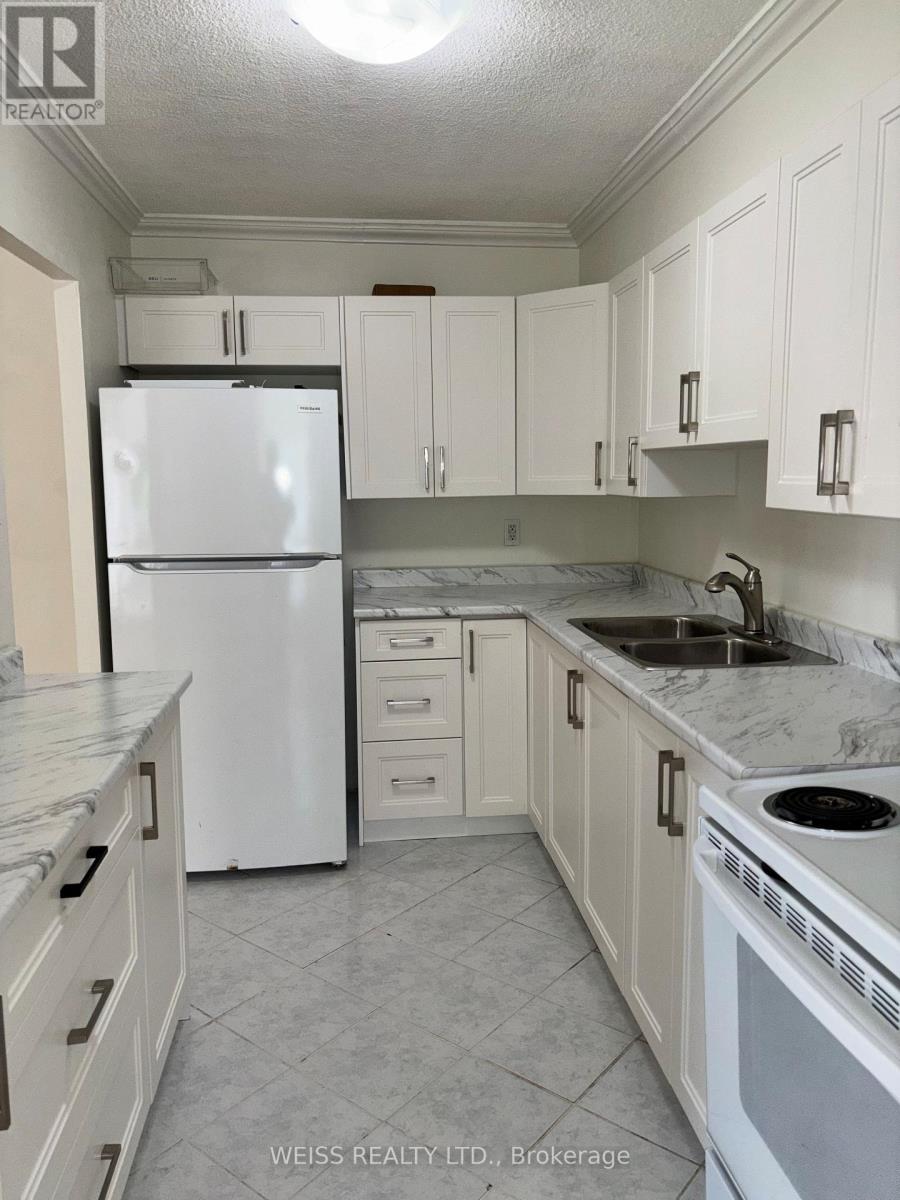
| Kitchen | Main level | 3.35 × 2.13 meters |
| Primary Bedroom | Main level | 4.45 × 2.96 meters |
| Bedroom 2 | Main level | 3.11 × 2.16 meters |
| Bedroom 3 | Main level | 3.11 × 2.99 meters |
| Laundry room | Main level | 1 × 1.25 meters |
| Bathroom | Main level | 2.32 × 1.52 meters |
Listing
- MLS® number
- C13562364
- List price
- $499,900
- Status
- Active
- Category
- Single Family
- Ownership
- Condo/Strata
- Status Change Timestamp
- Jul 15, 2026
- Original Entry Timestamp
- Jul 14, 2026
- Modification Timestamp
- Jul 15, 2026
- Board / association
- Toronto
- Originating system
- Toronto Regional Real Estate Board
- Photo count
- 4
Location
- Address
- 310 - 1801 O'CONNOR DRIVE
- Unit Number
- 310
- Street Number
- 1801
- Street Name
- O'Connor
- Street Suffix
- Drive
- City
- Toronto (Victoria Village)
- Neighbourhood
- Victoria Village
- Province
- Ontario
- Postal Code
- M4A2P8
- Country
- Canada
- Latitude
- 43.721
- Longitude
- -79.303
- Coordinates manually set
- No
- Directions
- Victoria Park/O'Connor Drive
Interior
- Bedrooms
- 3
- Bedrooms Above Grade
- 3
- Bathrooms
- 2
- Partial bathrooms
- 1
- Has fireplace
- No
- Appliances
- Washer, Refrigerator, Intercom, Stove, Dryer
- Flooring
- Hardwood, Ceramic
- Basement
- None
Building
- Structure Type
- Apartment
- Attached property
- Yes
- Living Area Minimum
- 900 square feet
- Living Area Maximum
- 999 square feet
- Exterior Features
- Brick
- Building Features
- Storage - Locker
Systems & utilities
- Heating
- Natural gas
- Cooling
- Window air conditioner
Lot & land
- Lot Features
- Balcony, Trash compactor, Carpet Free, In suite Laundry
- Community Features
- Pets Allowed With Restrictions
Parking
- Parking spaces
- 1
- Parking Features
- Garage, Underground
Fees & taxes
- Annual property tax
- $1,603
- Association fee
- $1,124 Monthly
- Association Name
- Maple Ridge Community Management
- Fee includes
- Common Area Maintenance, Cable TV, Electricity, Water, Insurance, Parking
Explore our active listings
310 - 1801 O'CONNOR DRIVE, Toronto (Victoria Village), Ontario, M4A2P8