

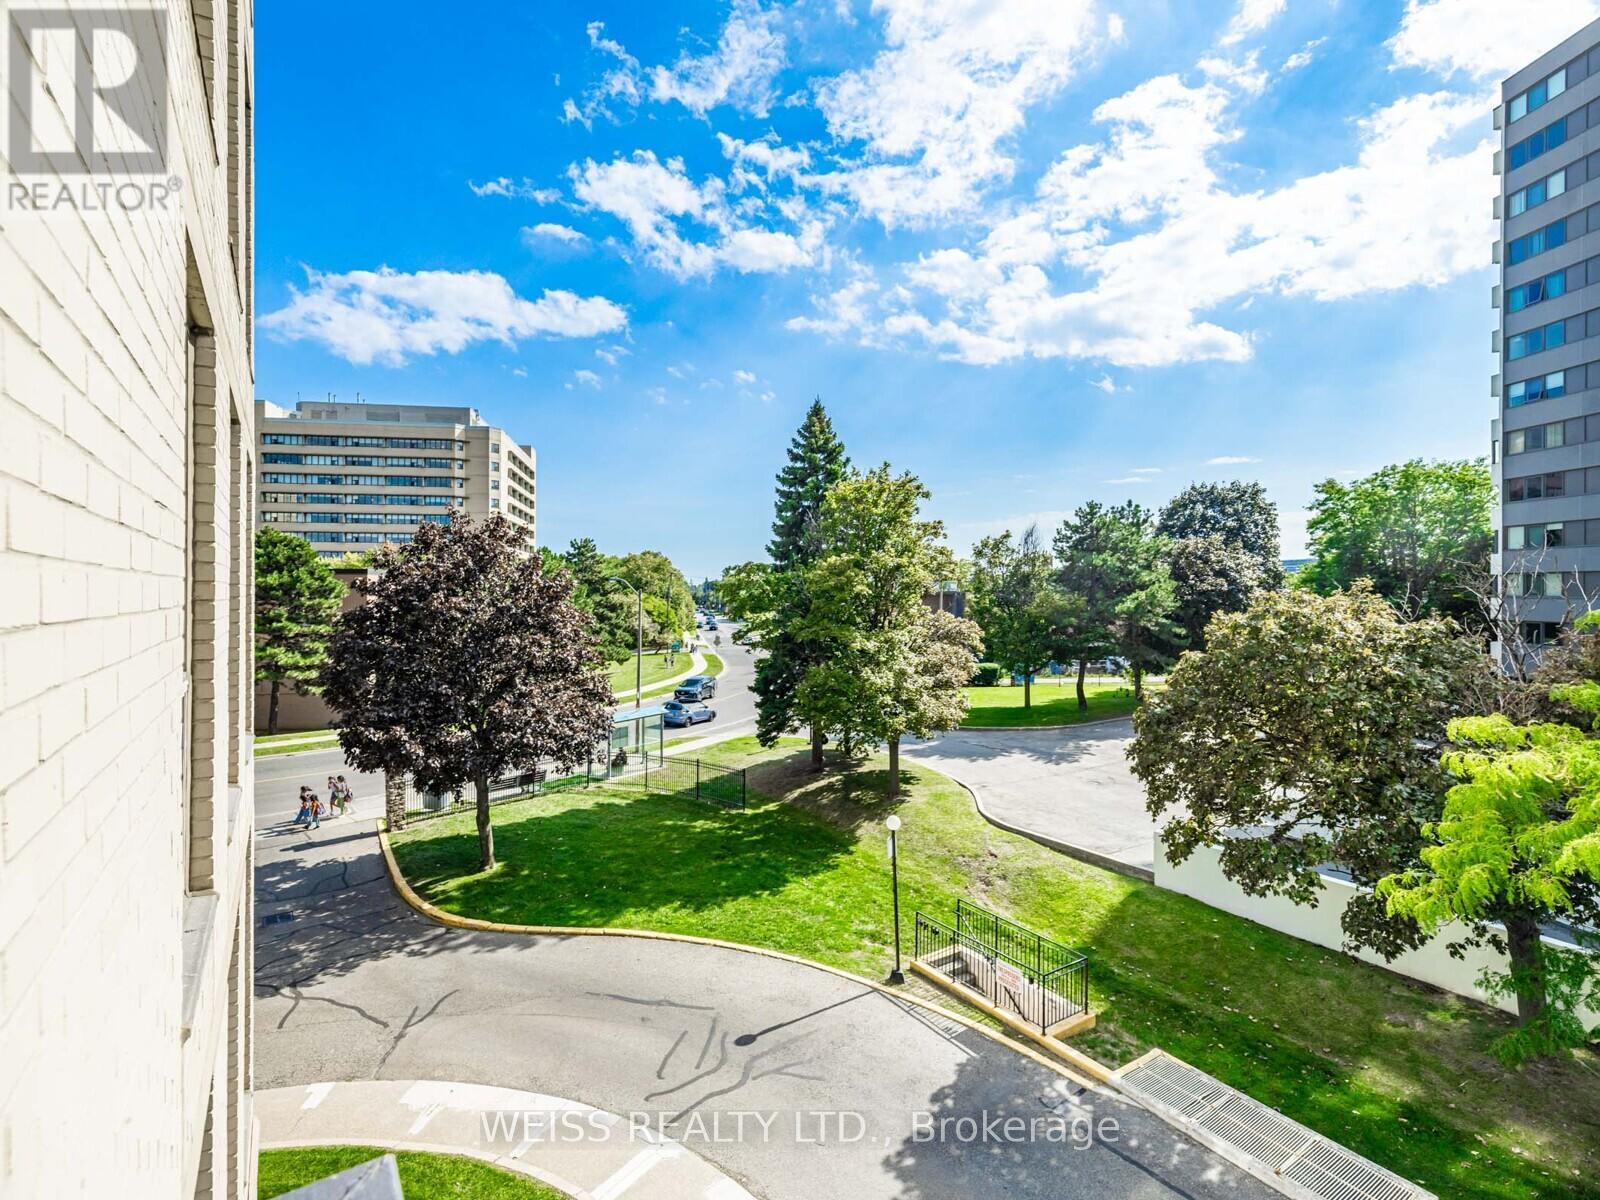
photo_library1/41
$599,000
FOR SALE
301 - 130 NEPTUNE DRIVE
Toronto (Englemount-Lawrence), Ontario M6A1X5, Canada
Description
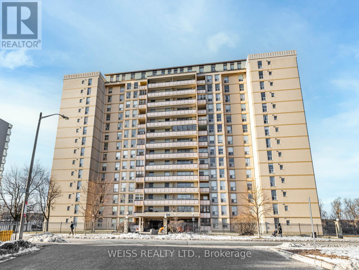
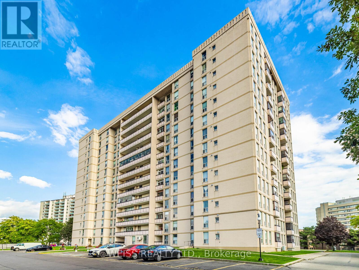
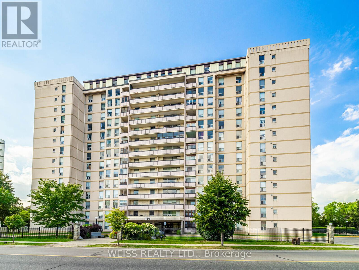
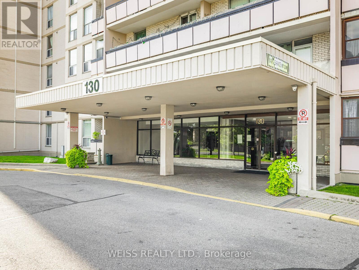

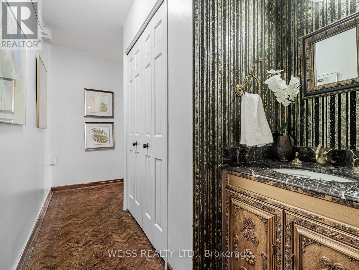
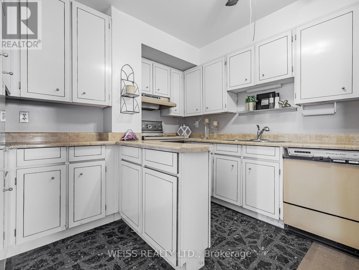
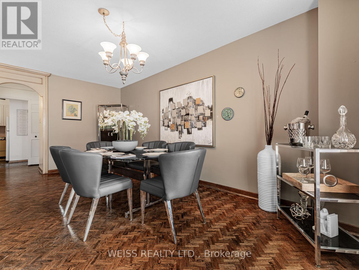
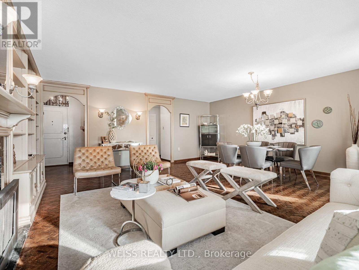
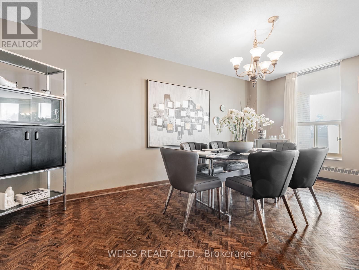
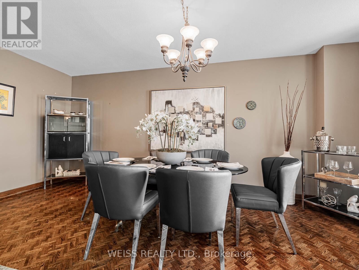
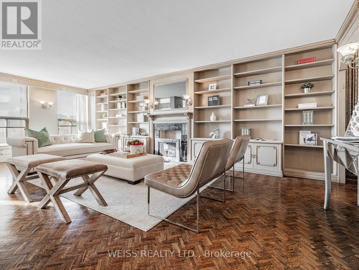
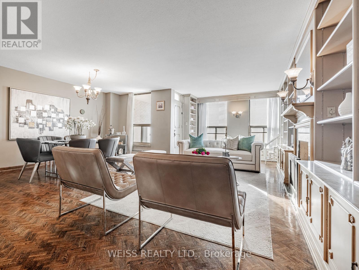
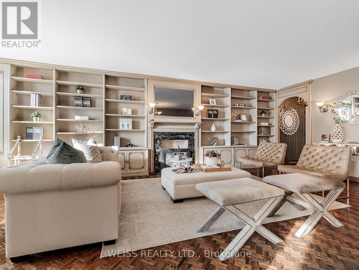
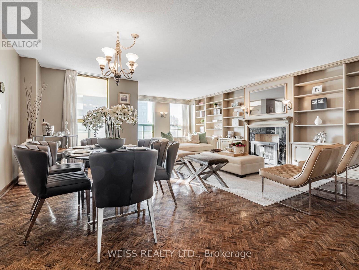
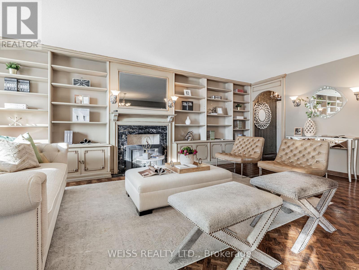
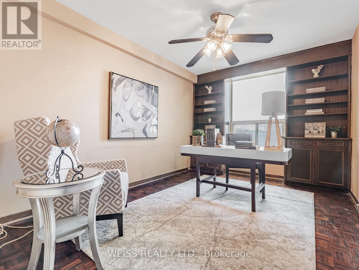
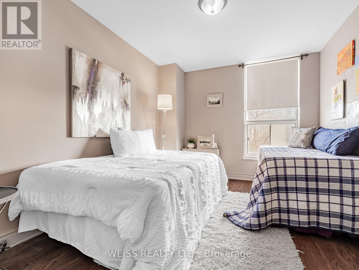
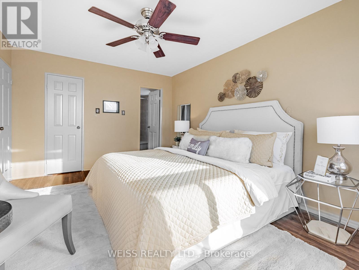
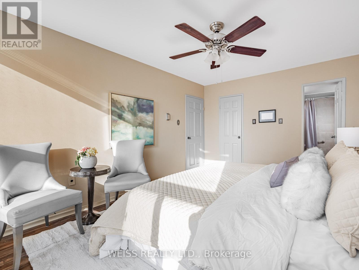
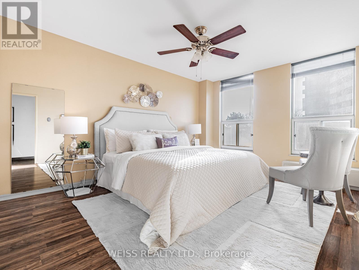
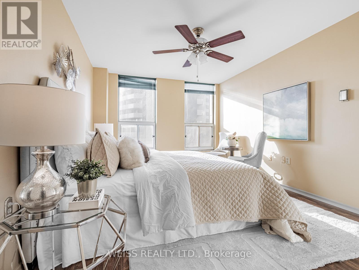
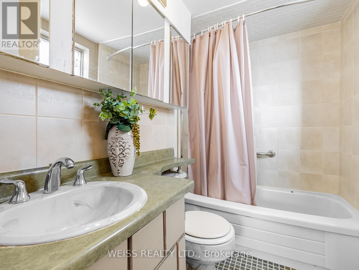
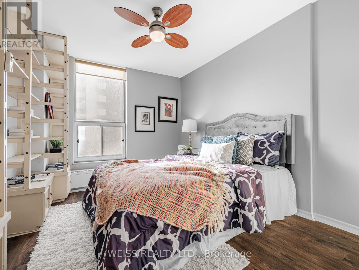
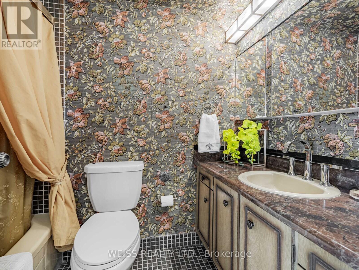
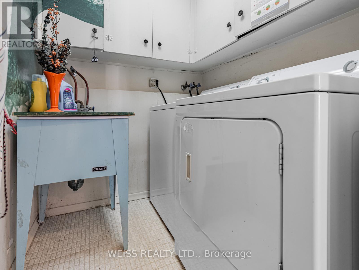
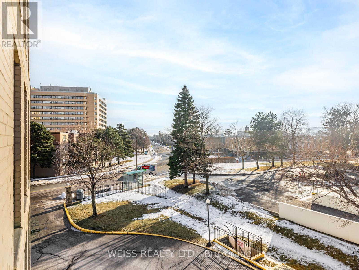
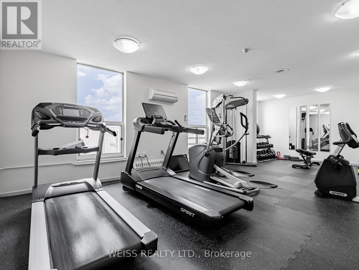
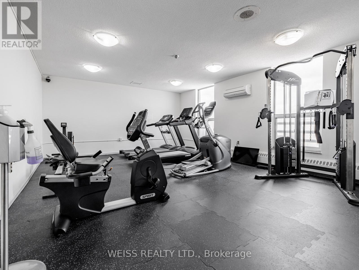
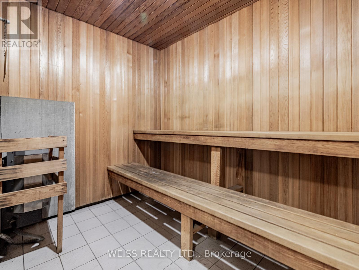
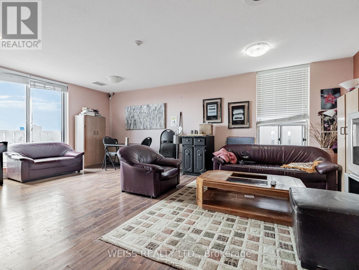
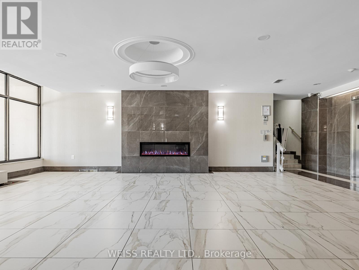
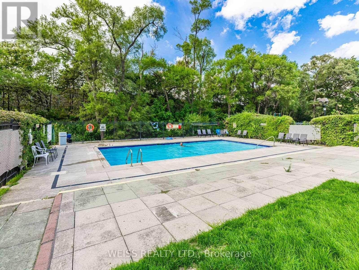
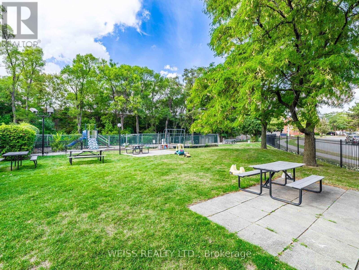
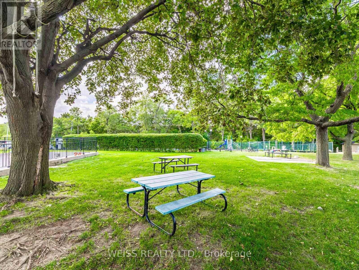
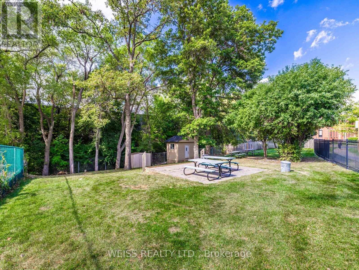
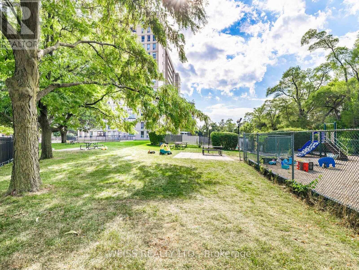
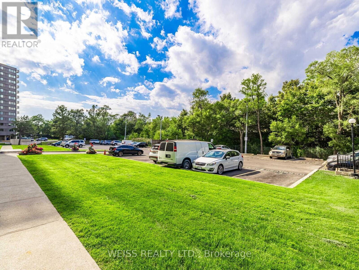
Extremely rare 4 bedroom, 1670 sf unit (as per plans). Amazing Value! Centrally Located In The Gta!! Large Sunny Corner Unit In High Demand Friendly Building. Expansive Living/Dining Room Perfect For Entertaining with wall to wall built-in bookshelves.Two 4-Piece Bathrooms. Laundry Room With Sink in the Unit! Tons of storage! Large Closets In Bedrooms Including Large Walk In Closet in Primary Bedroom. Separate Thermostats In Each Bedroom.Underground Parking Spot. Storage Locker. Free Cable Tv. Sabbath Elevator. Renovated Lobby. Hallways Of The Building Renovated. Very Well Maintained Building, Feels Like A Hotel! Gym, Men & Women Sauna, Outdoor Pool, Playground, Meeting Room. Ttc At Front Door. Close To Subway, Yorkdale, Skating, Library, Schools, Parks, Shopping, Restaurants And Many Synagogues (id:66763)
Location
Status
Property amenities
Price
$599,000
Beds
4
Baths
2
Sqft
1,600–1,799 square feet
Type
Single Family
MLS®
C12722534
Ownership
Condo/Strata
Category
Sale
Schedule a showing
Request info or a private tour. An agent from an agent will follow up with you.
Mortgage calculator
Estimate your monthly mortgage payment, including the principal and interest, property taxes, and HOA. Adjust the values to generate a more accurate rate.
All estimates are provided for convenience only. Actual rates may vary.
- Principal and Interest$3,188 (86%)
- Property Taxes$499 (14%)
- Maintenance Fee$0 (0%)
AI Valuation
What’s this home actually worth?
We’ll value it against comparable listings nearby, the same way we value a home for its owner — then show you how that compares to the asking price.
Sign in to see the estimateMultimedia
Tours and documents published by the listing agent. These open on their own sites, which we don’t control.
view_in_arVirtual tourhoussmax.caopen_in_newRooms
| Room | Level | Dimensions |
|---|---|---|
| Living room | Main level | 7.7 × 3.56 meters |
| Dining room | Main level | 5.56 × 2.59 meters |
| Kitchen | Main level | 3.12 × 3.51 meters |
| Primary Bedroom | Main level | 3.4 × 4.67 meters |
| Bedroom 2 | Main level | 3.71 × 3 meters |
| Bedroom 3 | Main level | 3.07 × 3.76 meters |
| Bedroom 4 | Main level | 3.05 × 4.17 meters |
| Laundry room | Main level | 1.3 × 1.6 meters |
Listing
- MLS® number
- C12722534
- List price
- $599,000
- Status
- Active
- Category
- Single Family
- Ownership
- Condo/Strata
- Status Change Timestamp
- Apr 28, 2026
- Original Entry Timestamp
- Jan 22, 2026
- Modification Timestamp
- Apr 28, 2026
- Board / association
- Toronto
- Originating system
- Toronto Regional Real Estate Board
- Photo count
- 41
Location
- Address
- 301 - 130 NEPTUNE DRIVE
- Unit Number
- 301
- Street Number
- 130
- Street Name
- Neptune
- Street Suffix
- Drive
- City
- Toronto (Englemount-Lawrence)
- Neighbourhood
- Englemount-Lawrence
- Province
- Ontario
- Postal Code
- M6A1X5
- Country
- Canada
- Latitude
- 43.73
- Longitude
- -79.441
- Coordinates manually set
- No
- Directions
- Bathurst/Wilson/401
Interior
- Bedrooms
- 4
- Bedrooms Above Grade
- 4
- Bathrooms
- 2
- Has fireplace
- No
- Appliances
- Washer, Refrigerator, Dishwasher, Oven, Dryer
- Flooring
- Hardwood, Laminate, Parquet
- Basement
- None
Building
- Structure Type
- Apartment
- Attached property
- Yes
- Living Area Minimum
- 1,600 square feet
- Living Area Maximum
- 1,799 square feet
- Exterior Features
- Brick
- Building Features
- Storage - Locker
Systems & utilities
- Heating
- Forced air, Natural gas
- Cooling
- Central air conditioning
Lot & land
- Lot Features
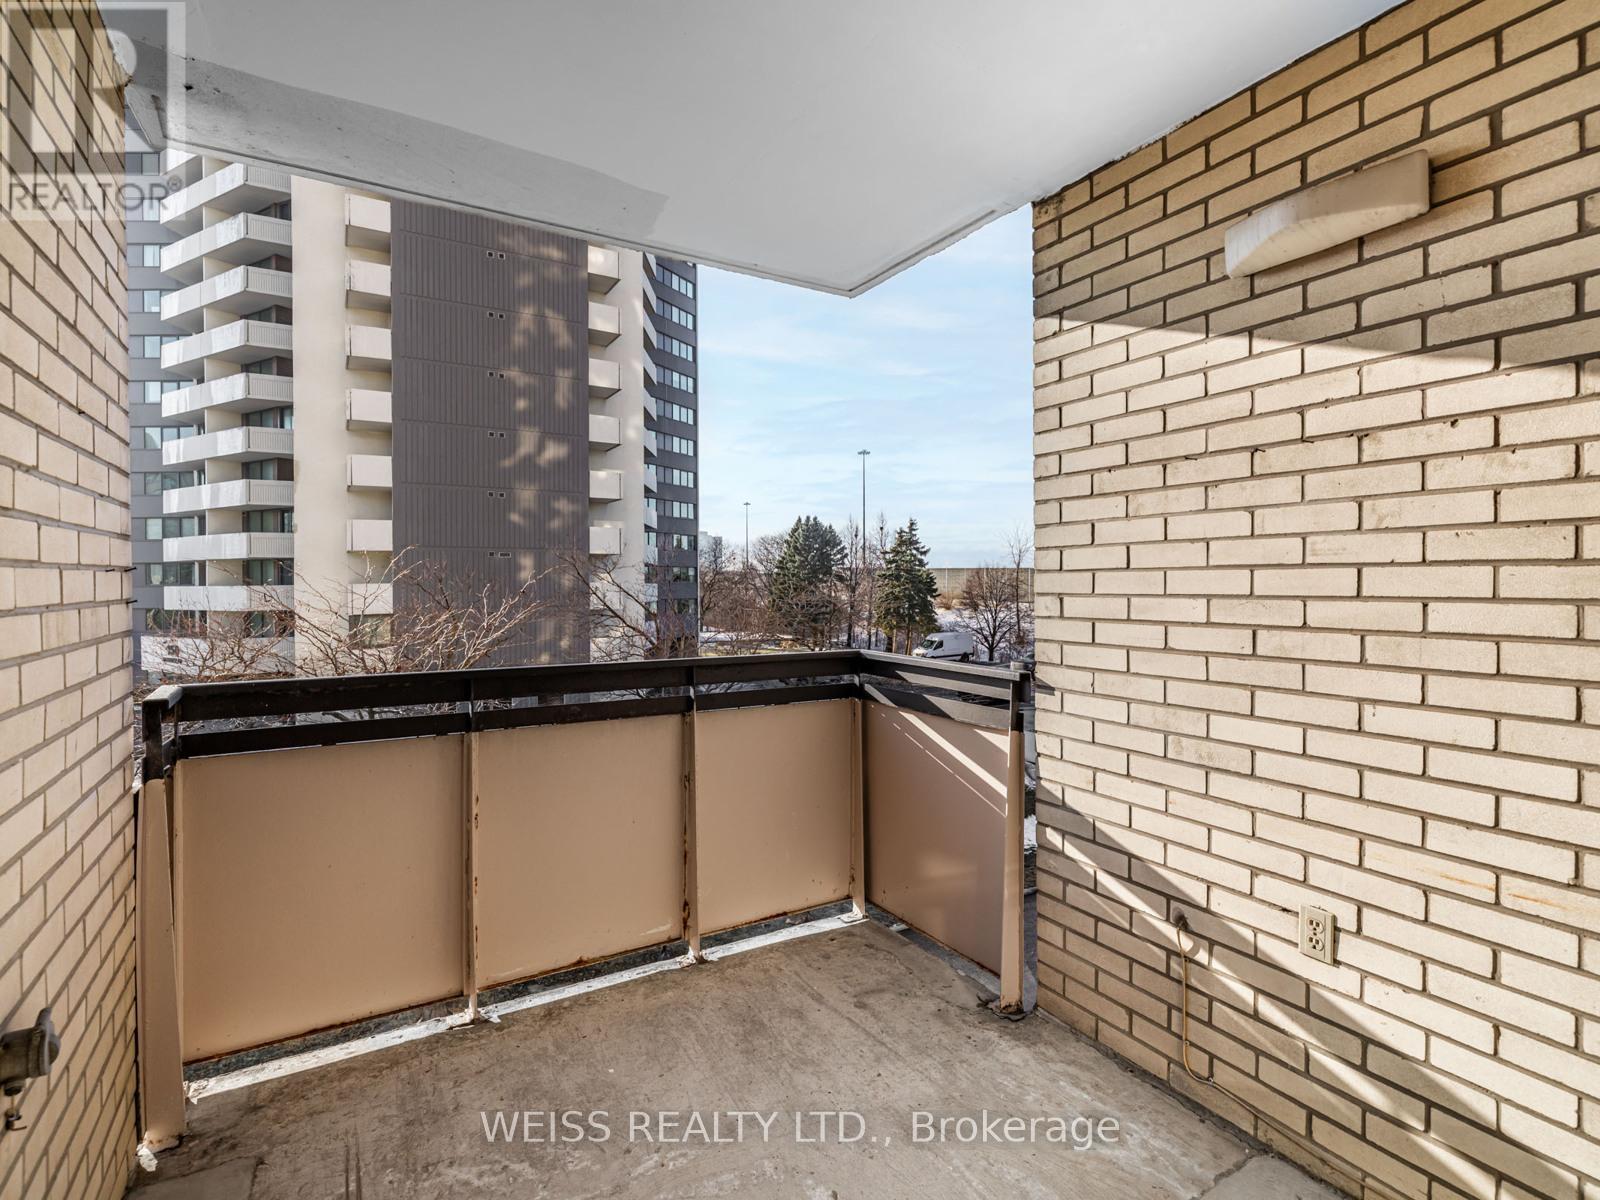
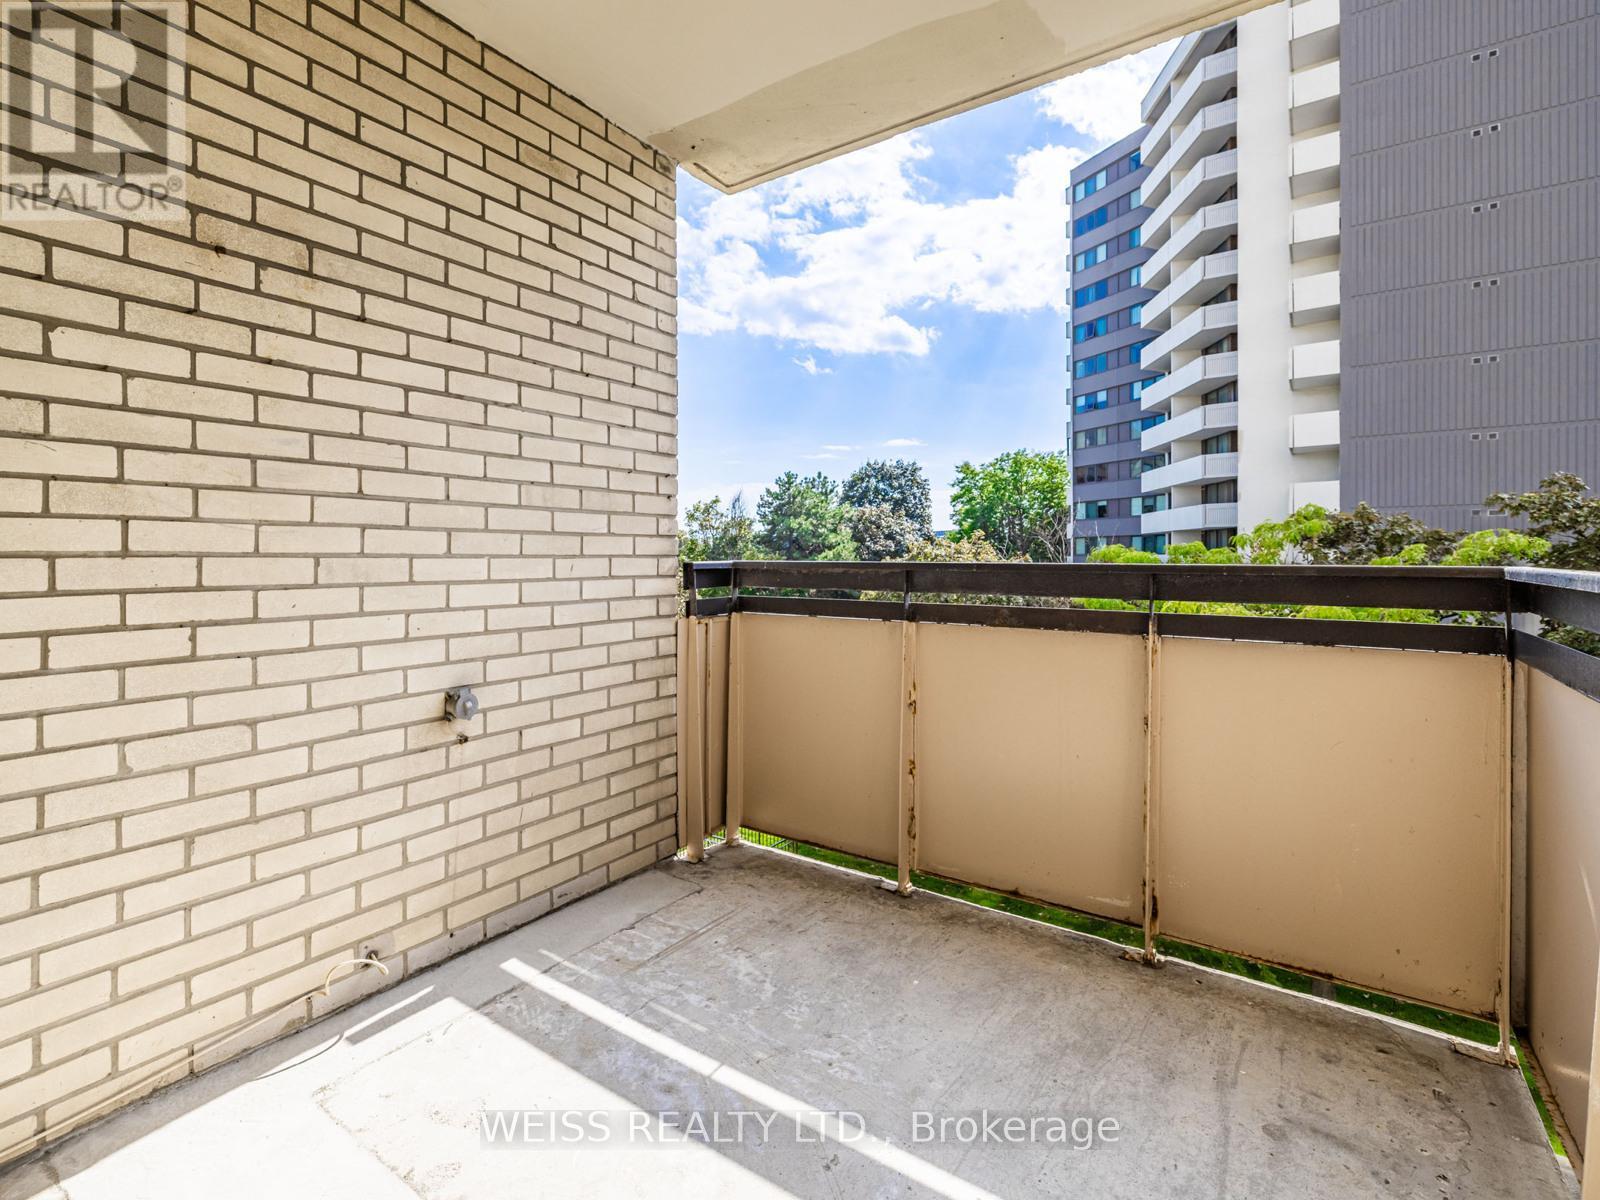
- Balcony
- Community Features
- Pets Allowed With Restrictions
Parking
- Parking spaces
- 1
- Parking Features
- Garage, Underground
Fees & taxes
- Annual property tax
- $2,073
- Association fee
- $1,399 Monthly
- Association Name
- Goldview Property Management Ltd.
- Fee includes
- Common Area Maintenance, Cable TV, Heat, Water, Insurance, Parking
Explore our active listings
301 - 130 NEPTUNE DRIVE, Toronto (Englemount-Lawrence), Ontario, M6A1X5